News
Articles by Argile
Regulation, field practice and tools: our analysis to help renovation professionals sell and deliver energy retrofits.
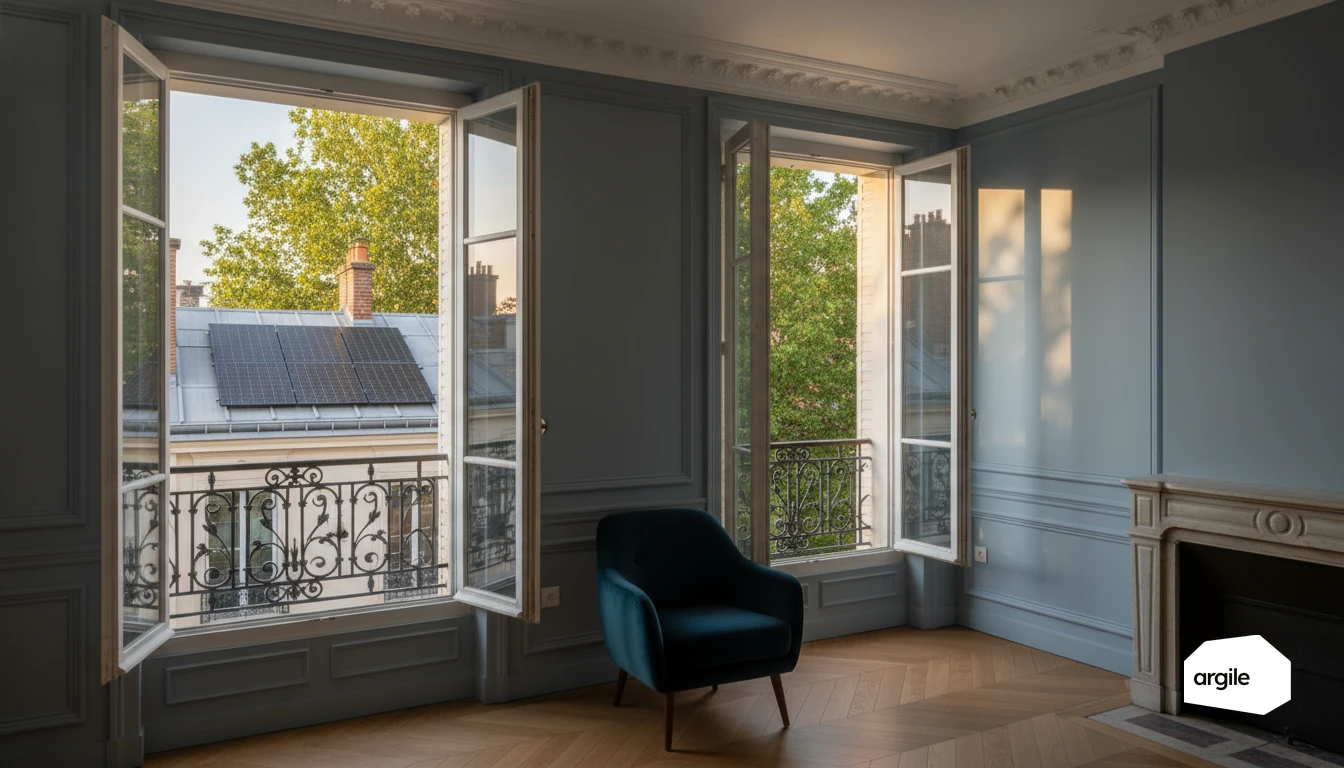
A tree that grows, a poorly placed chimney, and a whole installation can end up disappointing at the meter. As a tradesperson, you have the ability, right from the site visit, to spot shaded areas, anticipate how they will evolve and avoid unpleasant production surprises. A few simple checks are often enough to secure both performance and the customer.
5 min read
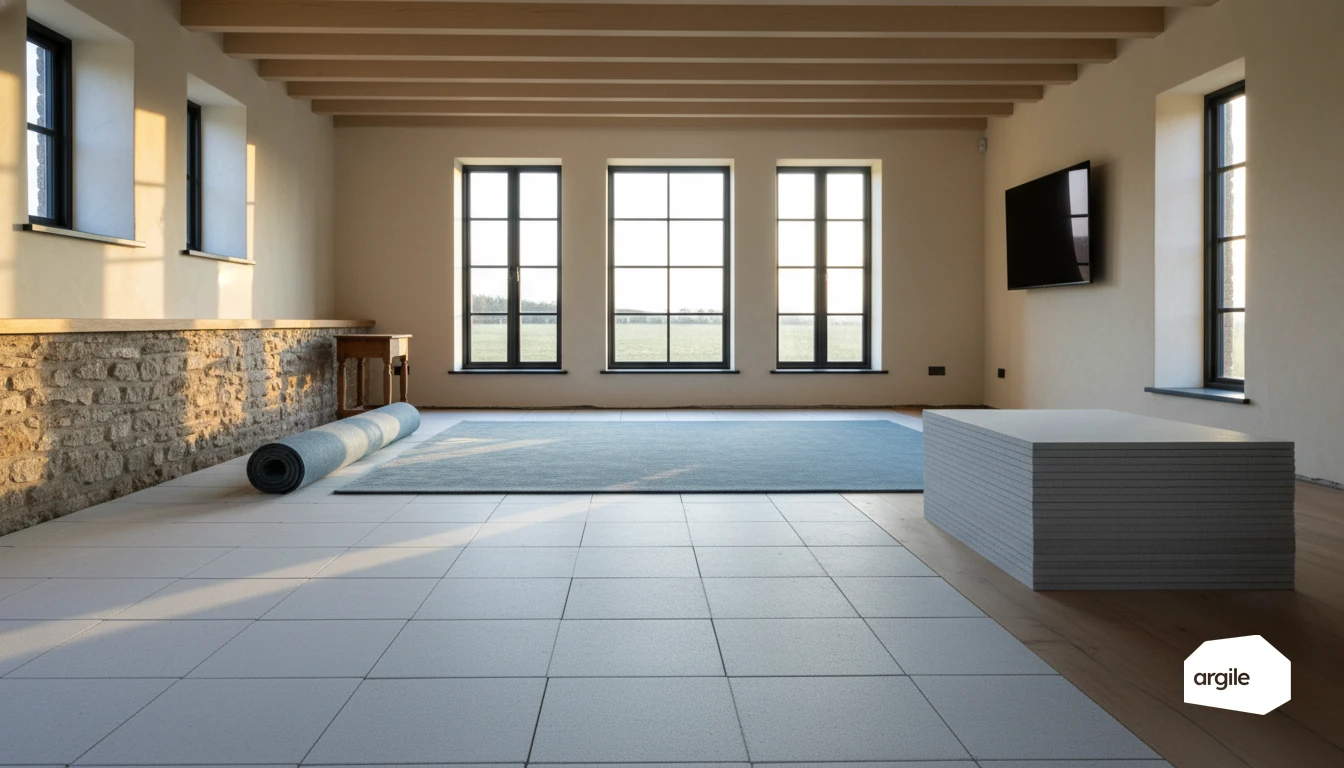
A screed over underfloor heating comes in three families: cement screed, flowing screed (calcium sulphate or cement) and dry screed with heat-spreader plates. Wet screeds cover the pipes by at least 30 mm for a flowing screed (CSTB, guide 3578_V4) and fall under traditional texts. Dry screed is covered by no traditional code and goes through the system's technical approval, which changes your insurance and your quotation. Here are the thicknesses, drying and heat-up times, the timber floor case and a typical cross-section layer by layer.
8 min read

A renovation that "works" shows up on the bills… as long as you compare like with like. By setting up simple, regular readings (heating, DHW, ventilation), you turn the client's impressions into concrete proof, and you quickly spot a setting or a habit that's eating into the gains. It's also a great way to showcase your work, without jargon or an over-engineered system.
5 min read
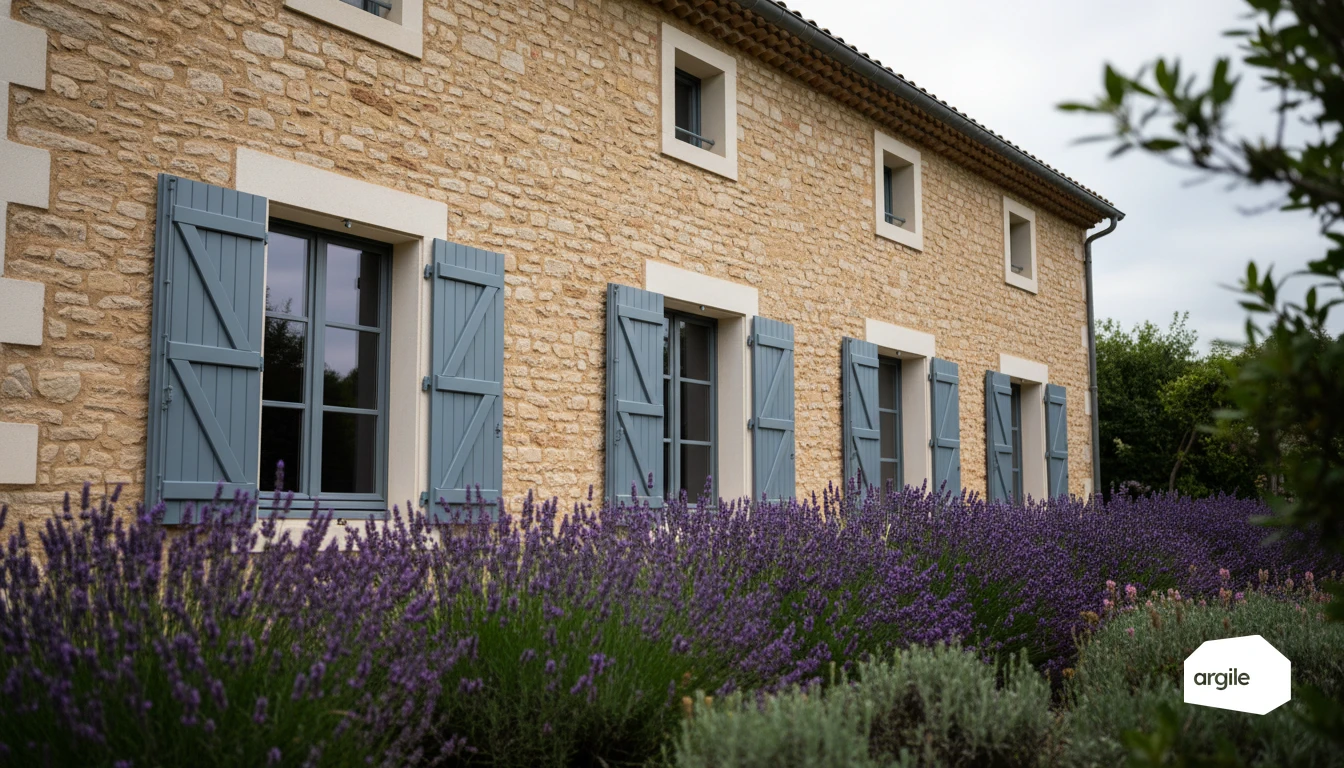
On site, you see it right away. A well-fitted window isn't enough if the shutter lets in air or cold. By addressing this often overlooked point, you improve comfort, limit draughts, and secure the insulation's performance, without complicating the job.
5 min read
A bare container wall is nowhere near the 60 W/m²K figure that circulates: the conventional surface resistances of BS EN ISO 6946 cap the U-value of a bare vertical wall at about 5.9 W/m²K, whatever the steel thickness. All of the performance therefore comes from the insulation you add and from its continuity, and the dominant risk is not the U-value but surface condensation.
5 min read
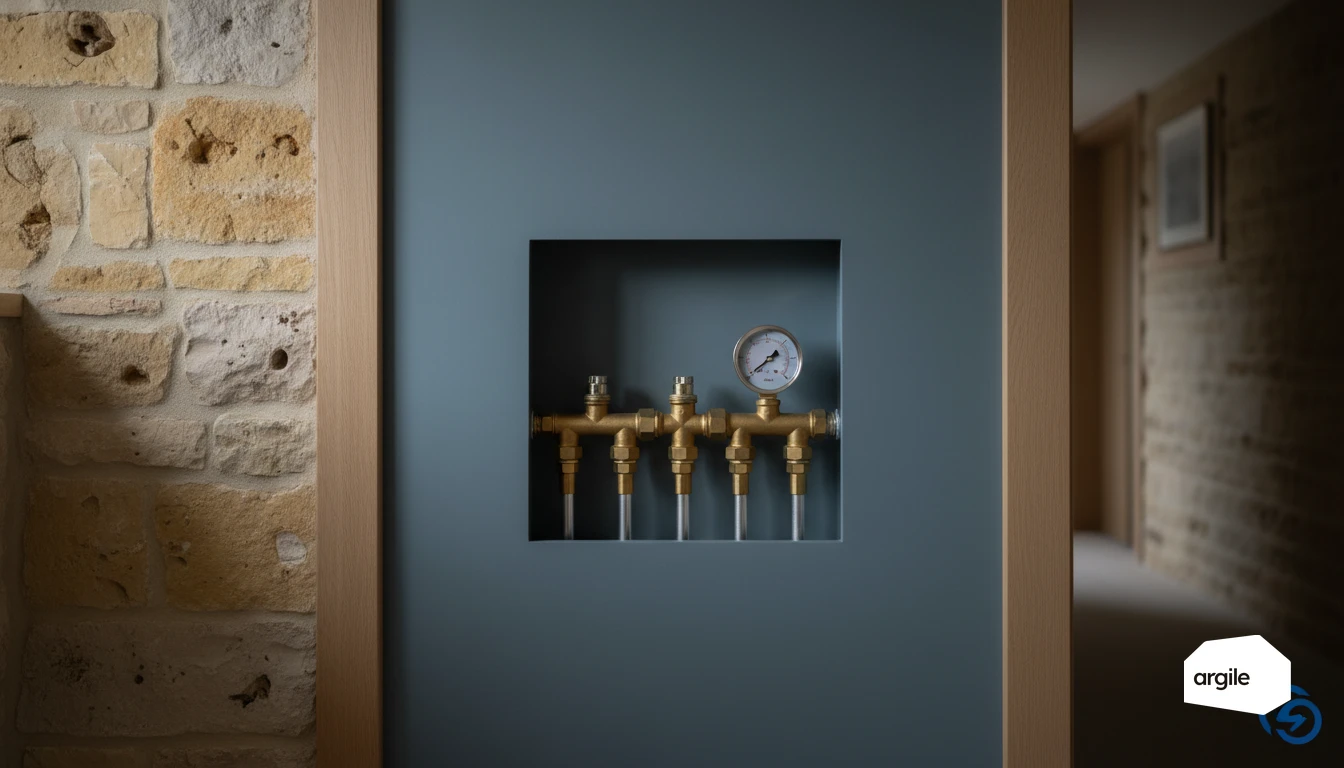
Balancing is the adjustment that shares flow between emitters in proportion to their output. It is done on a clean, bled network, in a stable regime, with thermostatic heads removed, and it is proved by readings. The French CEE scheme puts a figure on it: less than 2°C between the warmest and the coolest dwelling in the building.
5 min read

On a renovation job, the right decision often hinges on a single assumption. To save time and secure your margins, compare several options for work, budget, and schedule, and see right away what holds up. When the client hesitates, you stay in control with a clear view of the impacts. You move forward with more confidence, and turn uncertainty into concrete choices.
5 min read
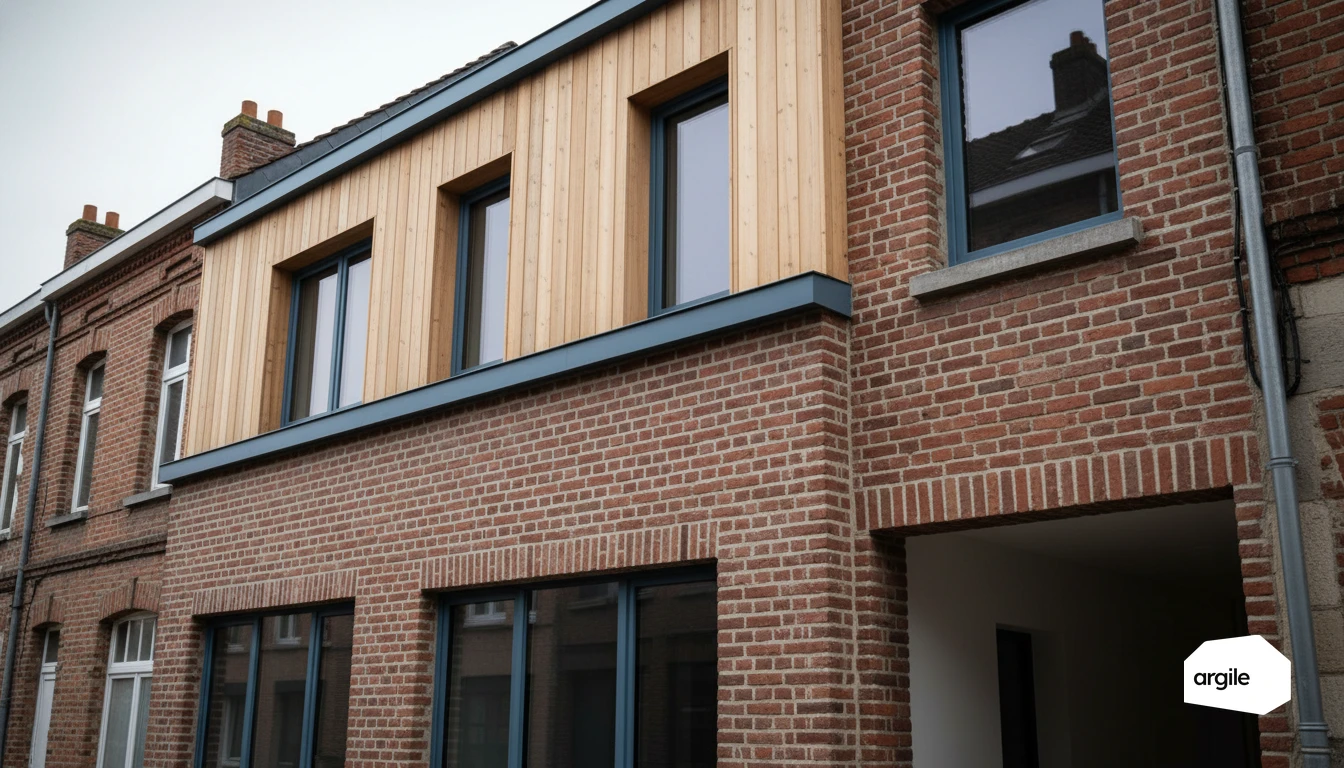
Gaining square metres without touching the plot is often the best option when your clients want to expand quickly, in a dense area. A timber-frame solution helps you stay light on the existing structure, limit reinforcements and keep realistic deadlines, all while improving the building's insulation. That secures both your job and your margin, without turning the neighborhood into a crane field.
5 min read
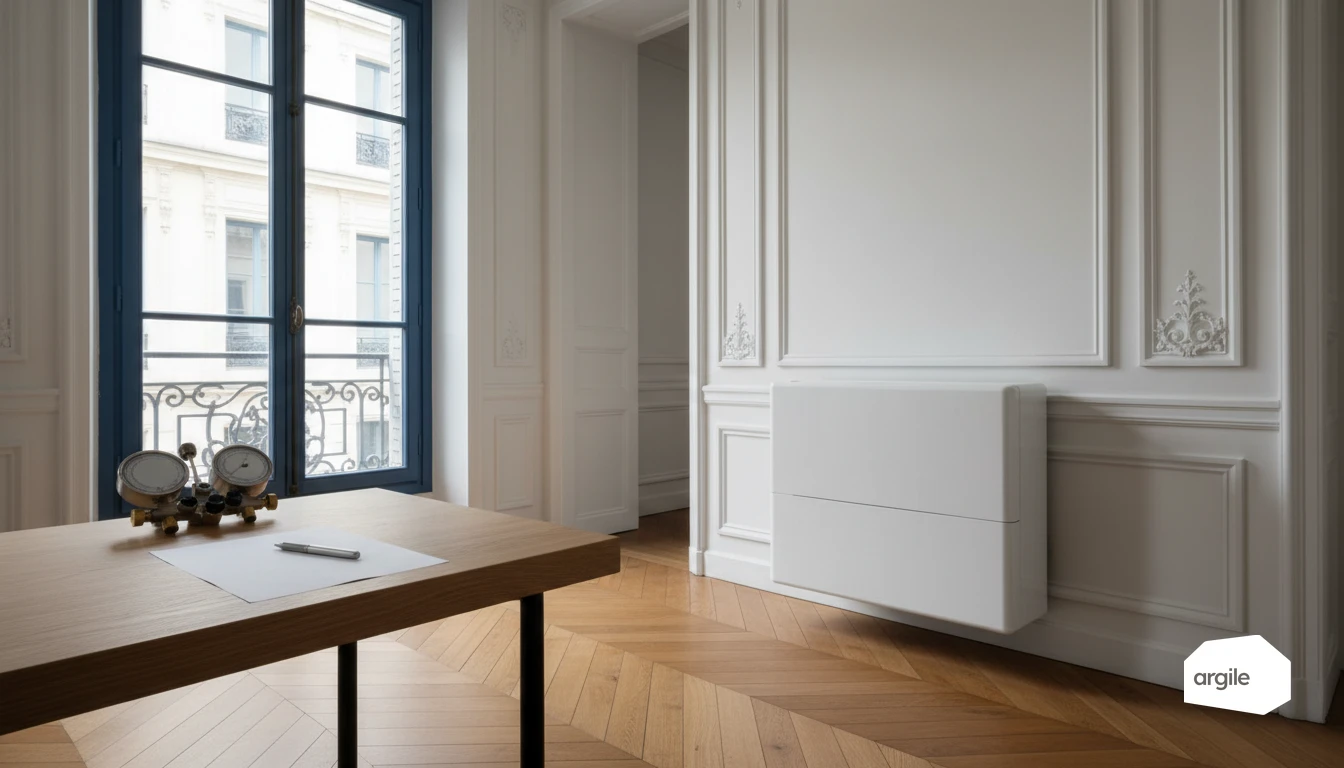
A well-run commissioning is often the difference between an installation that runs without a hitch and repeated callbacks. Before you leave, take 20 minutes to check the points that really matter: tightness, flow rates, settings, safety devices, and the client hand-over. You secure your performance, your reputation, and you save time across the board on after-sales service.
5 min read
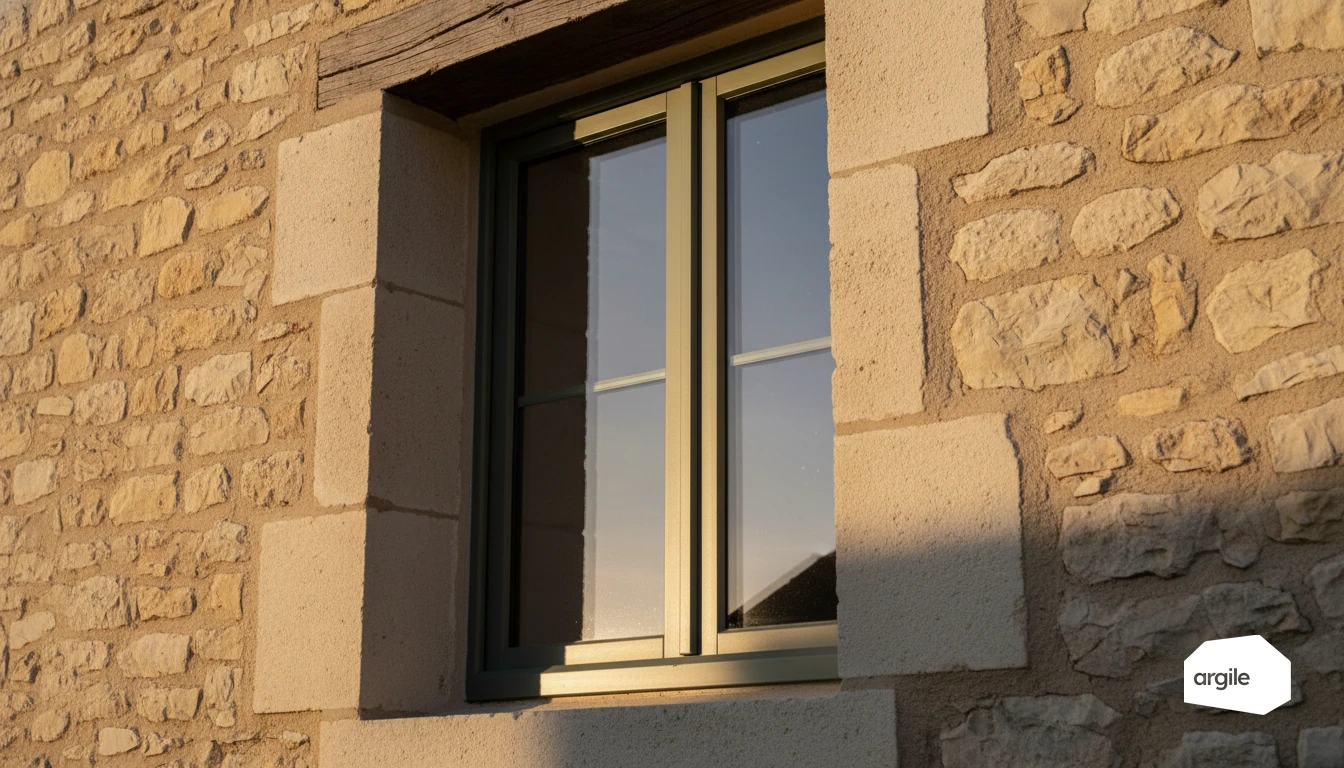
Between air, argon, and krypton, the gas between the two panes can make a real difference to comfort and heat loss. As a tradesperson, it's a simple lever for hitting the right performance without unnecessary extra cost, depending on exposure, window size, and the client's budget. That means offering a clear solution, and avoiding choices made "by feel."
5 min read
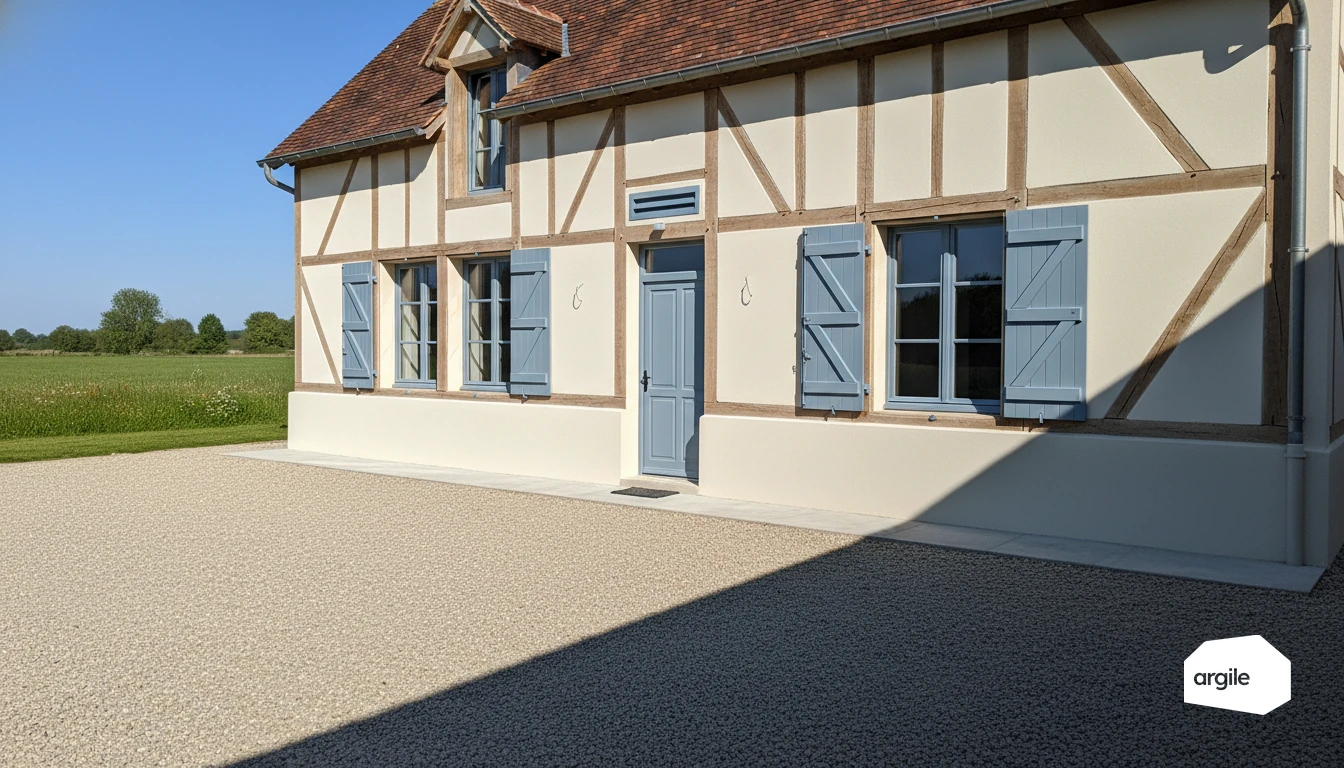
A barn becomes a dwelling the day it meets three thresholds, not the day it is insulated: 9 m² and 2.20 m of headroom for the main room under the French decency decree, 1.80 m of height before floor area counts as habitable at all, and 1.5 kN/m² of imposed load on a floor nobody ever designed for it. Everything else on the job, consent, connections, budget, follows from those three figures.
8 min read

On energy retrofit job sites, every unfilled position quickly translates into lost weeks, and customers left waiting. For you, as a tradesperson, the challenge is simple: attract the right profiles and help them build skills without slowing down production. With a clear method, you can secure your teams, your deadlines, and your margin.
5 min read
Reveal your expertise
One demo, and you see your expertise proven.
Contact us
