Why adding a story is the right answer for gaining square metres without touching the land
Limiting land take: building on the existing footprint rather than eating into the plot
Adding a story puts extra square metres where there are already some. You keep the garden, the access, the ground's permeability. In a context where planning rules push toward limiting the building footprint and land take, this is often the most measured option. The result: less concrete and a project that's easier to integrate.
Identifying suitable buildings: house, apartment block, garage, flat roof
You can add a story to a house, an apartment block, an attached garage, or convert a flat roof. The right instinct is to check the structure (load-bearing walls, floors, foundations), the roof frame, and local rules (PLU, height limits, setbacks). In a condominium, approval and the right to add a story need to be settled upstream. The goal: start from a solid base.
Comparing adding a story with a ground-level extension: advantages, limits and use cases
A ground-level extension is often simpler to build, but it uses up land and can run into footprint rules. Adding a story avoids those constraints, but requires a more technical job (reinforcements, access, protecting the occupied building). On a small plot or in a dense area, it's often the best compromise.
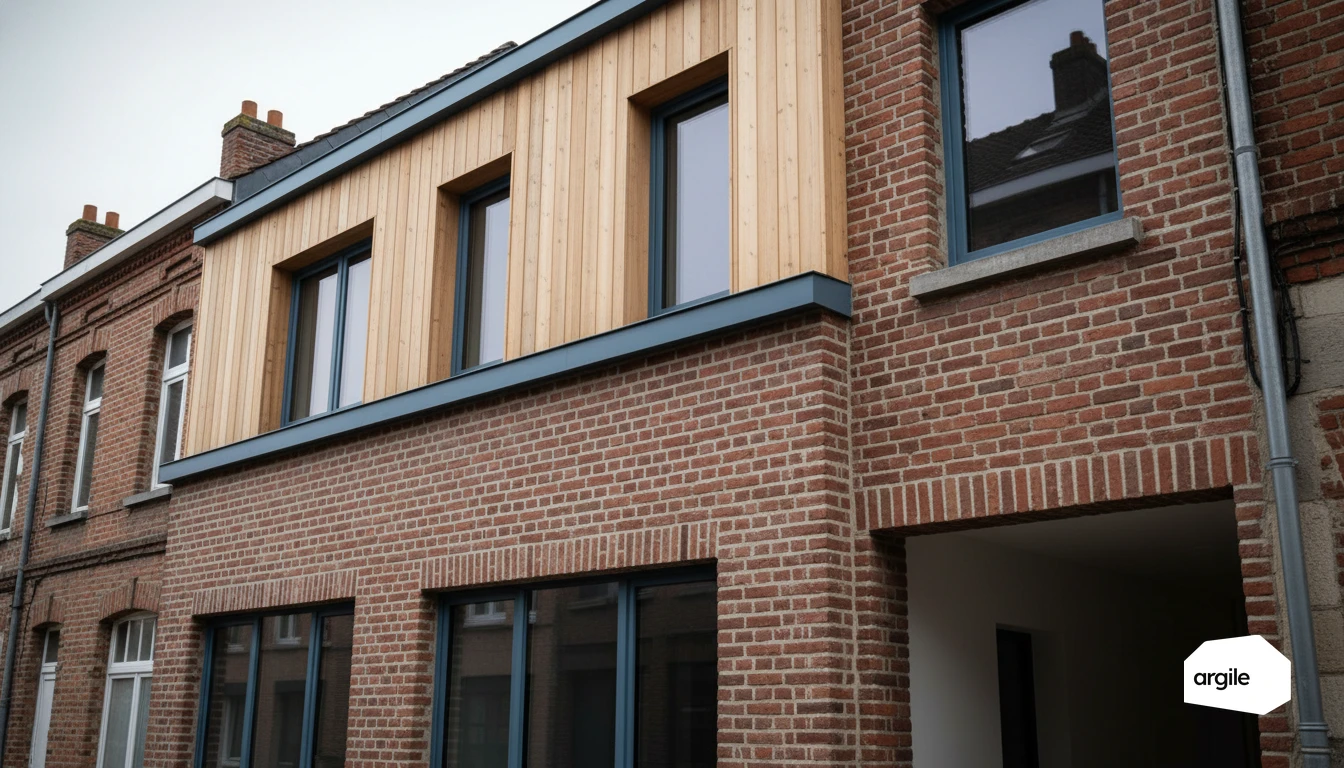
Timber-frame extra stories: the technical advantages that make a difference on site
Wood means a light structure: less underpinning, better-controlled deadlines
For an extra story, wood provides a lightweight structure. The loads carried by the existing building stay limited, which often reduces the need for underpinning and heavy reinforcement. Watch the creep specific to timber decks, though, which brings a flat load allowance as soon as an extensive green roof is added at low pitch. Less concrete, less moisture on site, and a more predictable schedule, especially in an occupied building.
Thermal and acoustic comfort: insulating the extra story without overloading the roof
The timber frame leaves room for insulation between the studs, without adding excessive thickness. The goal is a continuous envelope with proper treatment of junctions, airtightness and a suitable vapour barrier. The result: an extra story that's comfortable in winter, more stable in summer, and better protected from impact noise.
Common solutions: timber frame, roof cassettes, prefabricated modules
Three families come up often on site. The timber frame, to adapt to different grids. Roof cassettes, to move quickly on the roof covering. Prefabricated modules, to secure quality in the workshop and reduce weather-related risk, with a tighter installation time.
Regulatory framework and points to watch in 2026 for your extra-story project
Planning: local plan, height, exterior appearance, prior declaration or building permit
Before adding a story, check the local development plan (PLU). Allowed height, massing, setbacks, facade appearance, materials and openings. Depending on the surface area created, a prior declaration is often enough up to 20 m², or 40 m² in an urban zone if the total surface area doesn't exceed 150 m². Beyond that, a full building permit is required. In a protected area, approval from the heritage architect (ABF) may also be needed.
Structure and safety: studies, loads, wind stability, fire safety in housing
Adding a story changes the loads. A structural engineering firm validates foundations, load-bearing walls, floors, underpinning, wind stability and, depending on the zone, seismic resistance. In multi-unit housing, anticipate fire safety rules, firefighter access, and facade continuity. On the job-site side, secure insurance and liability, including decennial coverage. For a French site, the rules that apply by zone and type of works are set out in our overview of seismic regulations in renovation.
Energy performance: consistency with insulation and whole-house renovation in 2026
An extra story doesn't fix an energy sieve. Treat the junctions, airtightness, ventilation, and the thermal bridges at the wall-to-roof junction. In 2026, check whether the extension falls under RE2020 or the thermal regulation for existing buildings. Use the extra story as an opportunity to align insulation, heating and financial aid, especially if you're aiming for a whole-house renovation.
Field method: how a timber-frame extra story project unfolds without surprises
Diagnosis before quoting: roof frame, load-bearing walls, foundations, networks, access
Before any extra story, let the existing building speak. Precise surveys, identification of load-bearing walls, checking the roof frame and supports. If needed, plan for a structural opinion, or even foundation soundings. Map the networks (water, drainage, ventilation, electricity) and anticipate access, lifting and storage. Part of that work happens before the visit: from the address alone, the plot, the volumes, the build year and the planning constraints are pieced together, so the visit is there to confirm.
Organizing the job in an occupied building: phasing, protection, nuisance, safety
In an occupied building, clear phasing avoids 80% of the tension. Create a clean zone, protect circulation areas, secure openings and plan the outages. Move quickly on making the building watertight, with temporary weatherproofing ready on the day the roof comes off.
Treating sensitive points: sealing, thermal bridges, facade-to-roof junctions
Avoiding surprises comes down to the junctions. Ensure continuous airtightness and vapour sealing, treat thermal bridges at the floor edge, around windows and at the facade-to-roof connection. Take care with flashings, upstands, membranes and insulation connections to keep the heat inside. To go further on the calculation and understanding details, see thermal bridges.
Pricing and commercial positioning: selling an extra story rather than a simple extension
An extra story is priced like a small house project. Your edge lies in how clear the quote is and in what the client is really buying: extra space without moving. That readability comes down to little: items carried over from the work plan, VAT applied line by line and the mandatory wording already written.
Cost items: studies, timber structure, insulation, roofing, joinery, finishes
- Studies and admin. Survey, plans, calculations, insurance, access management.
- Timber structure. Walls, floor, bracing, lifting, safety.
- Envelope. Insulation, vapour barrier, airtightness, roofing, flashing.
- Openings and finishes. Joinery, partitions, flooring, electrical, plumbing, painting.
Client pitch: extra space, speed, clean job site, property value
Sell a result. Usable square metres, a short timeline thanks to wood, and a cleaner job, with less rework on the ground. Add the property-value angle. A well-insulated extra story adds value to the property and improves comfort.
Financial aid and opportunities linked to energy renovation: when to activate MaPrimeRénov' and CEE in 2026
Financial aid targets the existing building. Offer MaPrimeRénov' and CEE when you improve the dwelling's envelope, wall insulation, ventilation, heating, with RGE companies and proof of performance. Position them as a decision-making lever, not as an automatic promise.