News
Articles by Argile
Regulation, field practice and tools: our analysis to help renovation professionals sell and deliver energy retrofits.

This article covers the heat pump and underfloor heating pairing from the site side: pressure testing, screed movement joints, first heat-up, residual moisture and the handover file. Sizing the pairing, heat loss, water regime and minimum modulated output, is the subject of a separate article.
5 min read
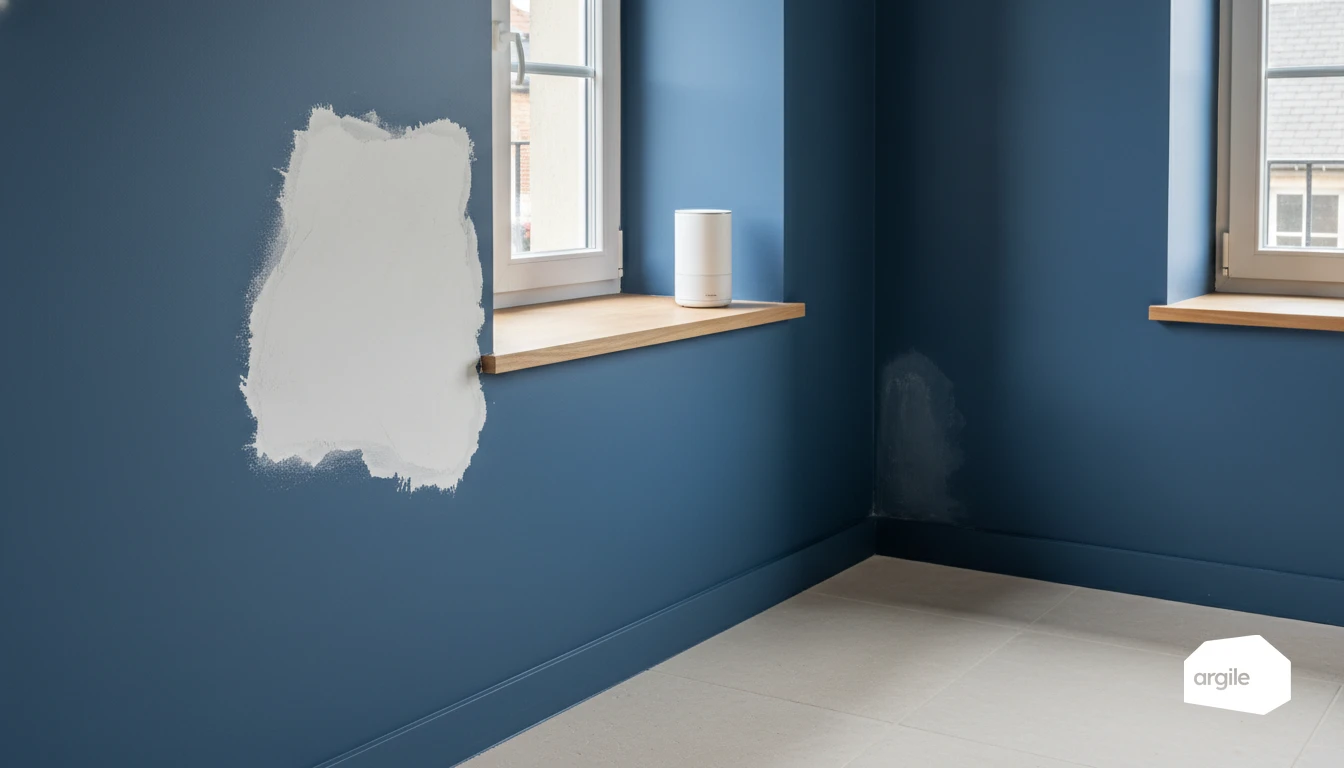
In a damaged home, it's often the small defects that trigger the big callbacks. Moisture setting in, odours coming back, occupants complaining and your schedule blowing up. By spotting the signs quickly and setting up a simple diagnosis, you secure your work, reassure the client and turn a complicated renovation into a clean, controlled intervention.
5 min read
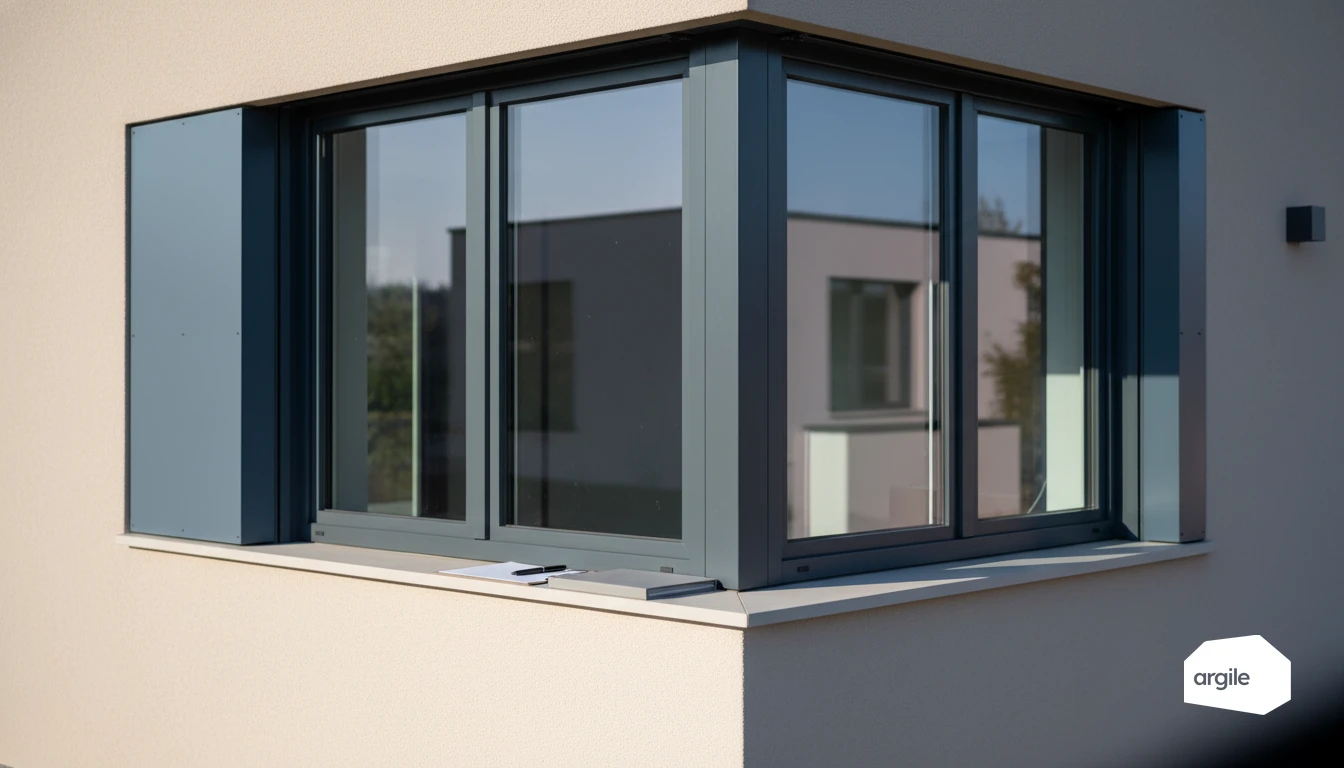
When a project goes off the rails, it's often a small decision made early on that ends up costing dearly in time, margin and reputation. As a tradesperson, you can secure the result from the preparation stage, by framing the needs, the interfaces between trades and the checkpoints at the right time. The idea is simple: avoid recurring pitfalls before they turn into rework.
5 min read

Between recurring damp, lingering odours and clients who want comfort without a rising bill, you're looking for a solution that's simple to explain and reliable to install. Hybrid ventilation relies on natural draught when that's enough, and switches to assisted mode when the home really needs it. It secures air quality without over-equipping the job.
5 min read

Between shifting prices and uncertain supply, your projects are no longer just a technical matter. In renovation, every decision on insulation, heating, or ventilation can reduce dependence on imported energy and protect your clients' bills. It's up to you to turn this geopolitical context into concrete work, easy to explain and profitable to carry out.
5 min read
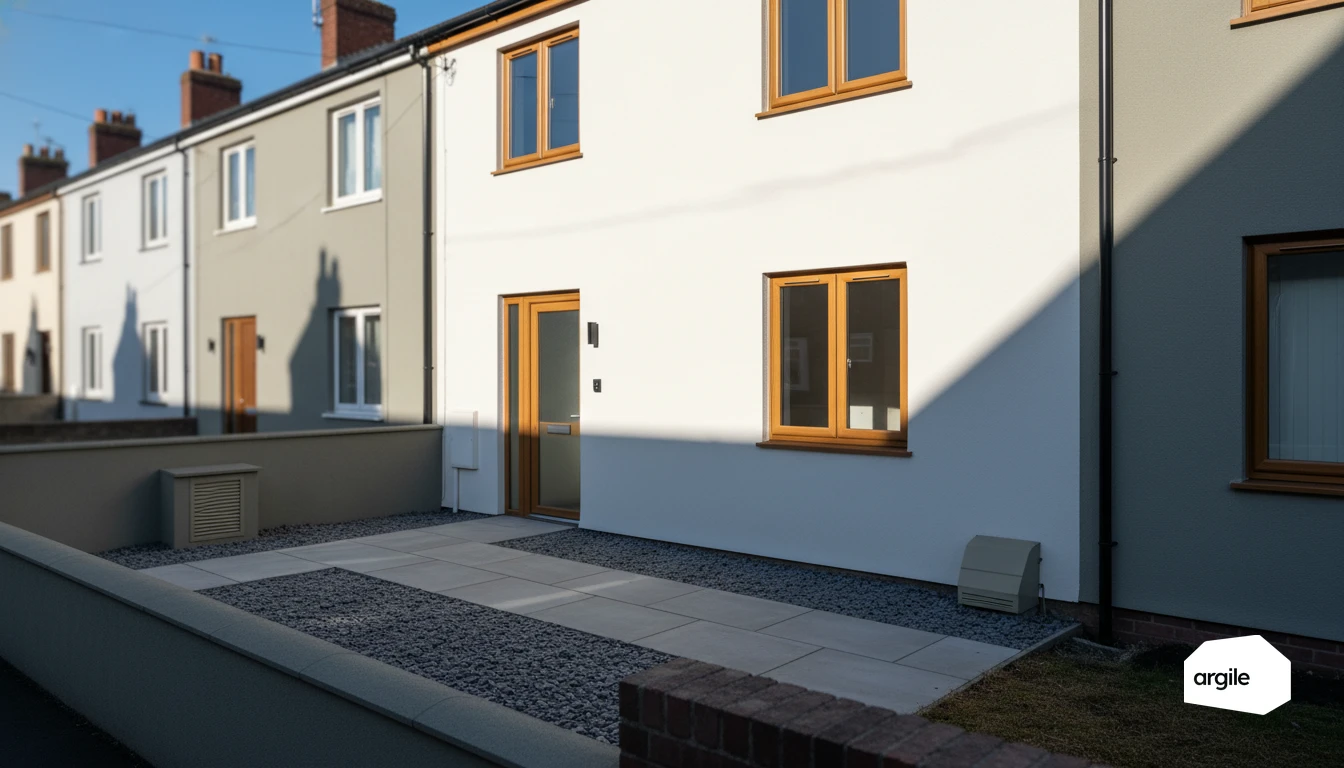
When you're looking to improve comfort without pushing up the bill, the ground can become a real ally. By routing fresh air through a buried duct, you temper it before it enters the building, which helps smooth out cold and heat peaks. The result is a solution that's simple to explain to the customer, provided you take care with the layout, drainage and maintenance from the job-site stage.
5 min read

On a job site, every hour saved counts. With a monobloc solution, you cut down on the connections to make and move faster, with fewer sensitive points to watch. From preparation to commissioning, you keep control of a clear process, so you deliver cleanly and without surprises.
5 min read
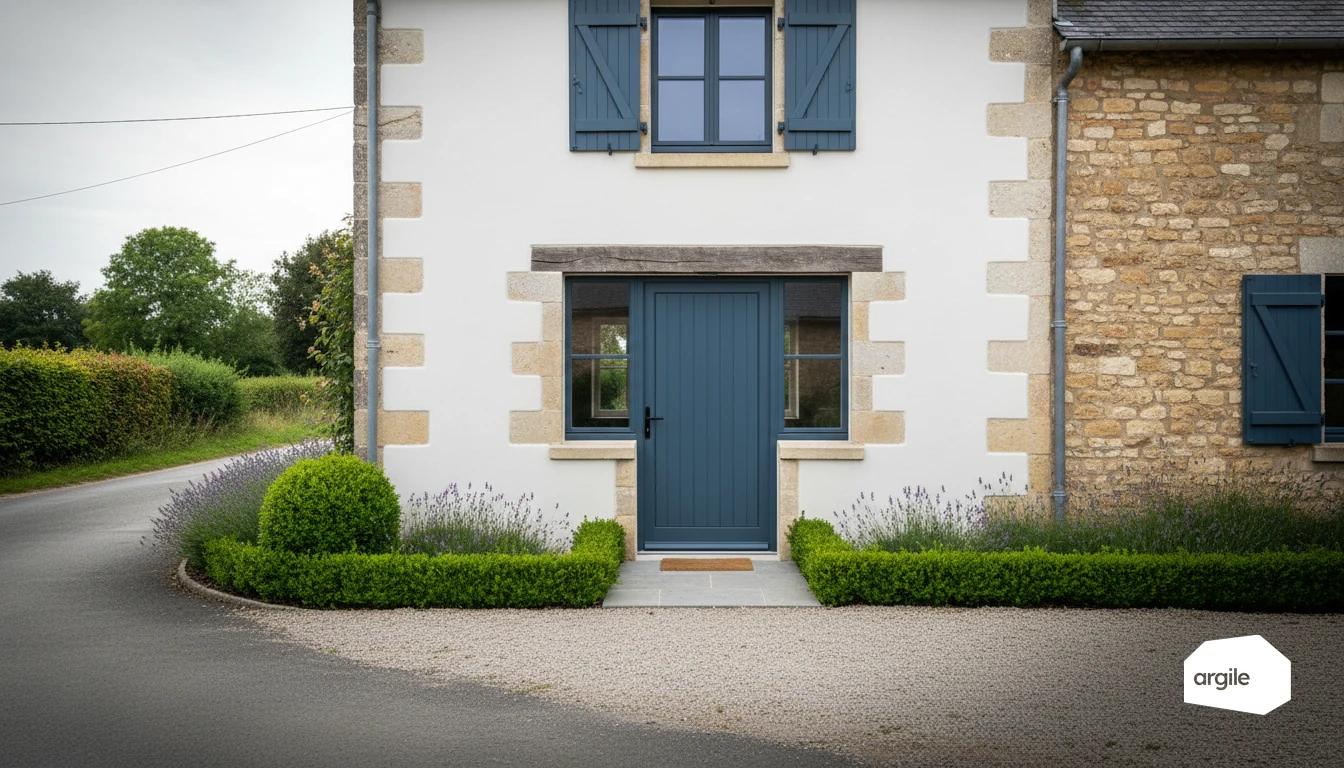
Two texts govern the subject, and neither says what people assume. The French order of 3 May 2007 imposes Ud ≤ 2 W/(m².K) when an external entrance door of a detached house is replaced, but its article 8 takes out of scope any element with a particular characteristic, burglar resistance included, along with every entrance door other than a detached house one. In flats the governing text is the fire order of 31 January 1986, and it speaks in fire integrity ratings, not in thermal coefficients.
5 min read
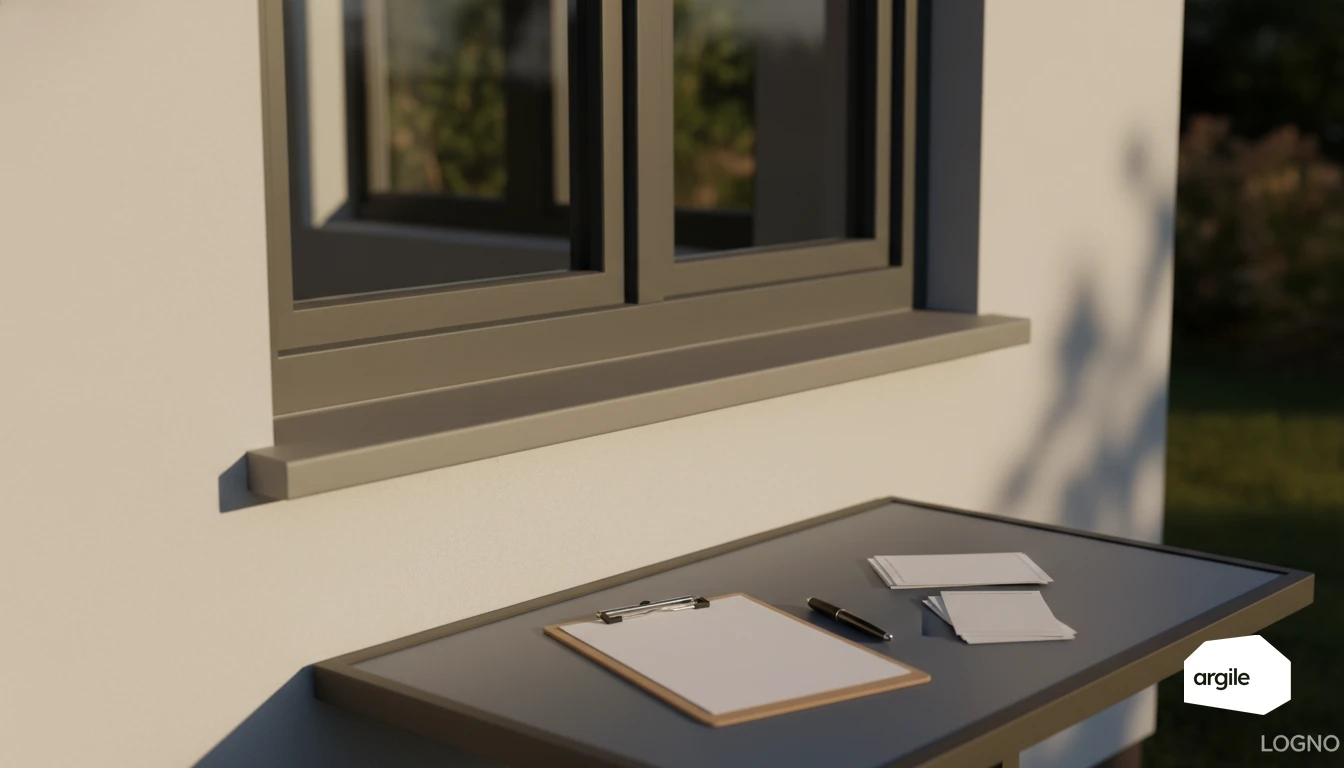
On the day the client walks the site with you, everything comes down to the details. With a simple method and a few checkpoints, you secure quality, avoid costly rework, and walk away with a clear file. For you, it's the moment to turn the end of a job into a real, clean validation, with no grey areas.
5 min read
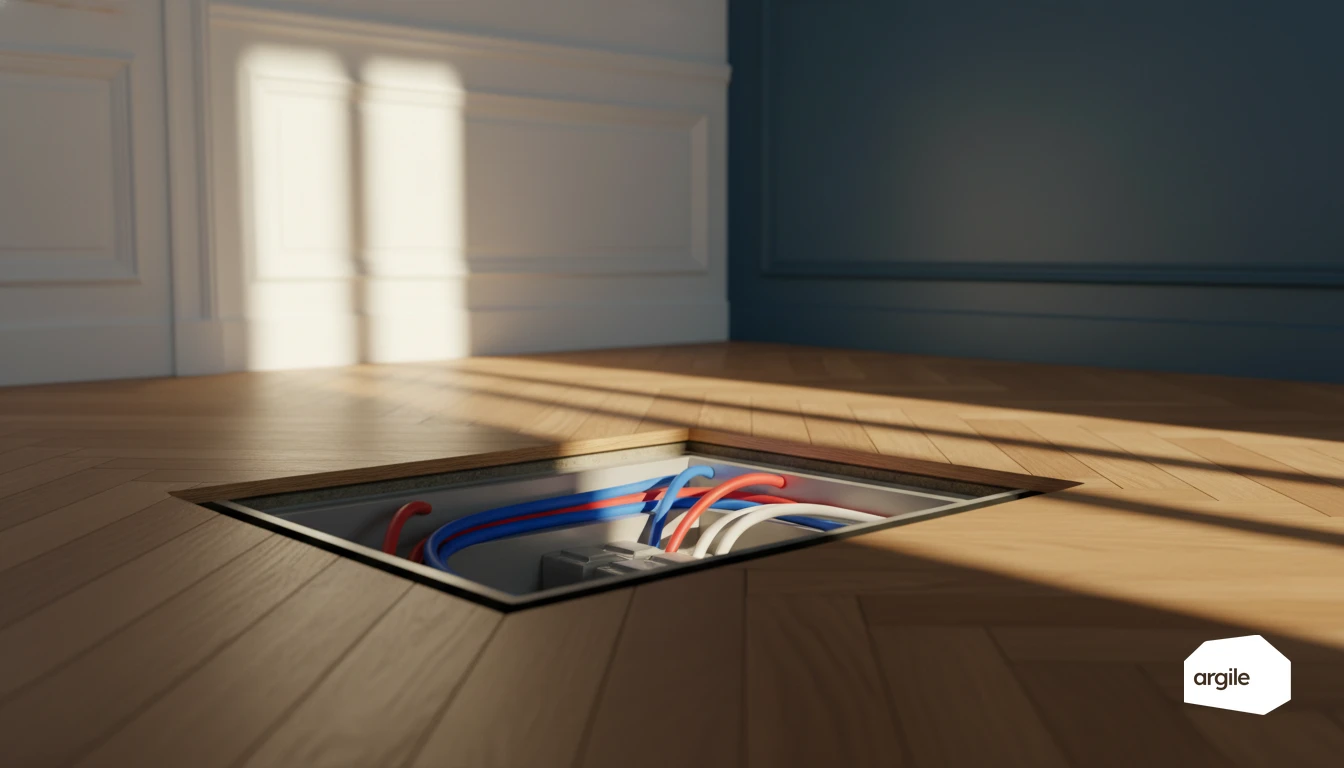
A manifold network is not just easier to install: on hot water it is the simplest way to keep dead legs short, and the dead-leg volume is what decides how long your customer waits at the tap. That volume converts straight into a maximum run length for each pipe size. Here are the lengths to work to and the installation habits that go with them.
6 min read
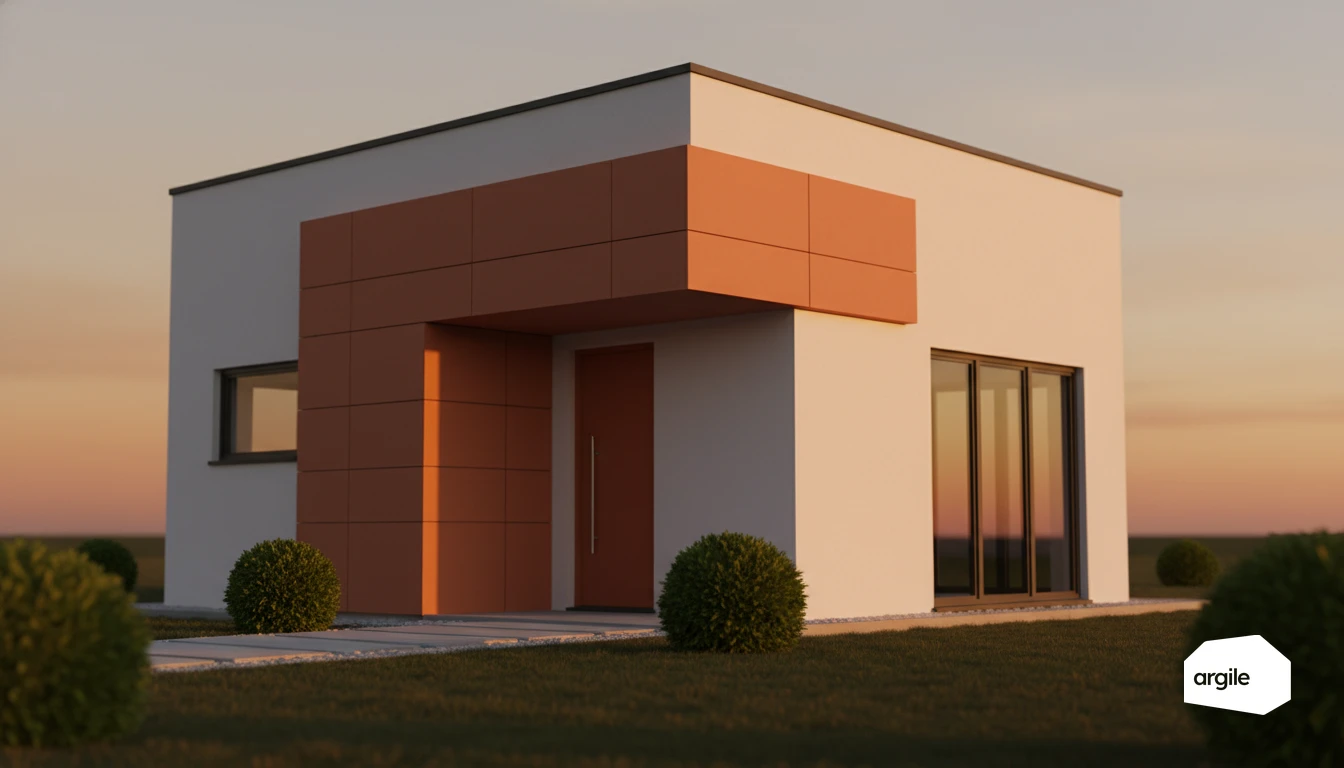
When you're trying to hit a thermal performance target without blowing up the insulated surface area, the geometry of the building already does part of the job. A simple volume, close to a cube, limits the walls in contact with the outside, and so the losses and the thermal bridges to treat, for a job that's easier to read and often more profitable. That helps you frame your choices on insulation, windows and heating faster, without unnecessary overkill.
5 min read
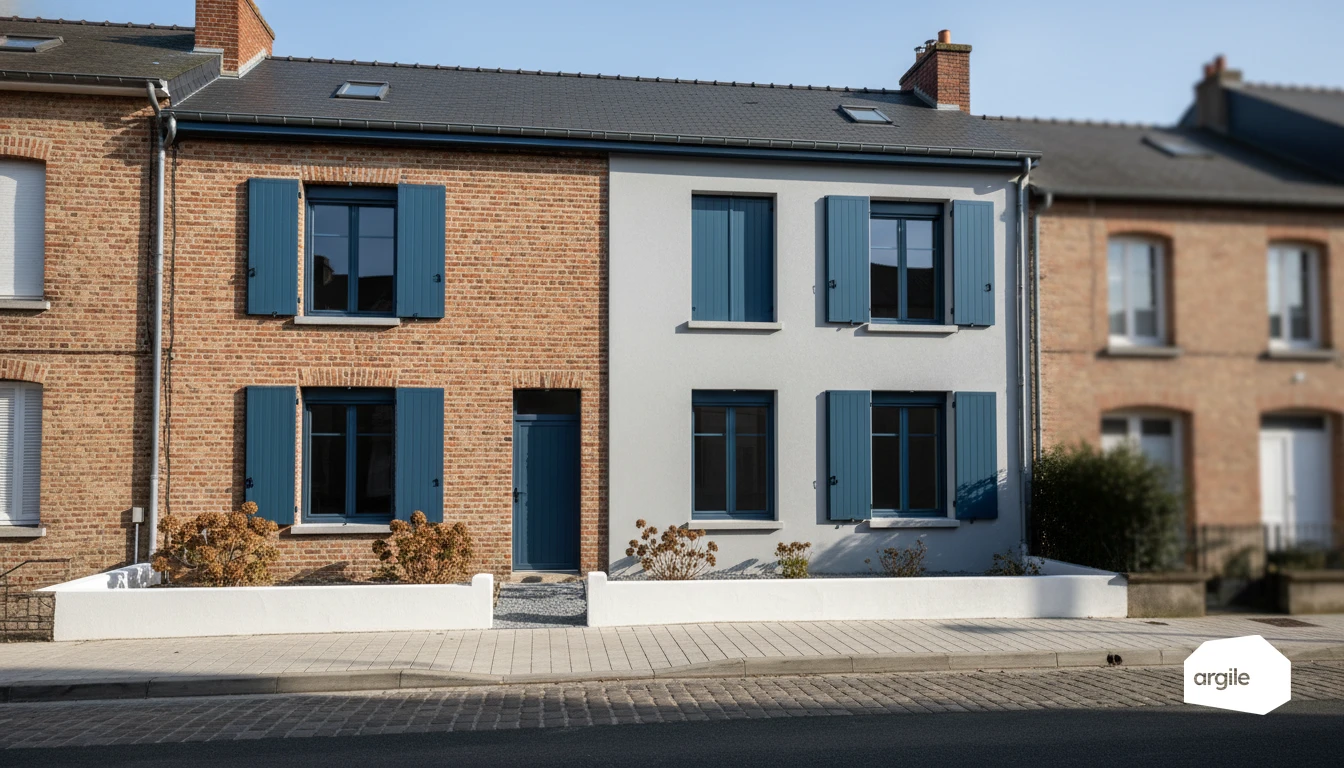
Reaching below 15 kWh/m²/year in a retrofit comes down to the details that make the difference on site. You already have the right instincts, the challenge is getting the envelope, airtightness and ventilation right to avoid the “small leaks” that drag down the result. With a clear method and a few checks at the right moments, you secure both performance and client satisfaction.
5 min read
Reveal your expertise
One demo, and you see your expertise proven.
Contact us
