News
Articles by Argile
Regulation, field practice and tools: our analysis to help renovation professionals sell and deliver energy retrofits.
On a renovation quote, the right figure in the right place can make all the difference. Understanding how a home's consumption translates into the equivalent used by calculation methods helps you explain your choices, size correctly, and avoid endless discussions. In short, you keep control of the announced performance, and of the client's trust.
5 min read

In a 1970s co-ownership, you often juggle facades that need treatment, aging utilities and decisions made by many voices. Your value is framing the project with a clear diagnosis, well-coordinated trades and a phasing that limits surprises and complaints. With the right method, you turn a heavy project into a readable action plan that pays off for the whole building.
5 min read
The rafter slope is the sloping underside of the roof seen from inside, the pitched ceiling of a converted loft. For the French CEE payment, the thermal resistance of the insulation installed, existing layers excluded, has to reach 6 m²·K/W there: 18 cm in high-performance mineral wool, 25 cm in wood fibre, a depth no rafter gives you on its own. What follows: fitting from inside or by sarking, the headroom lost, prices per m² and the grants in 2026.
9 min read
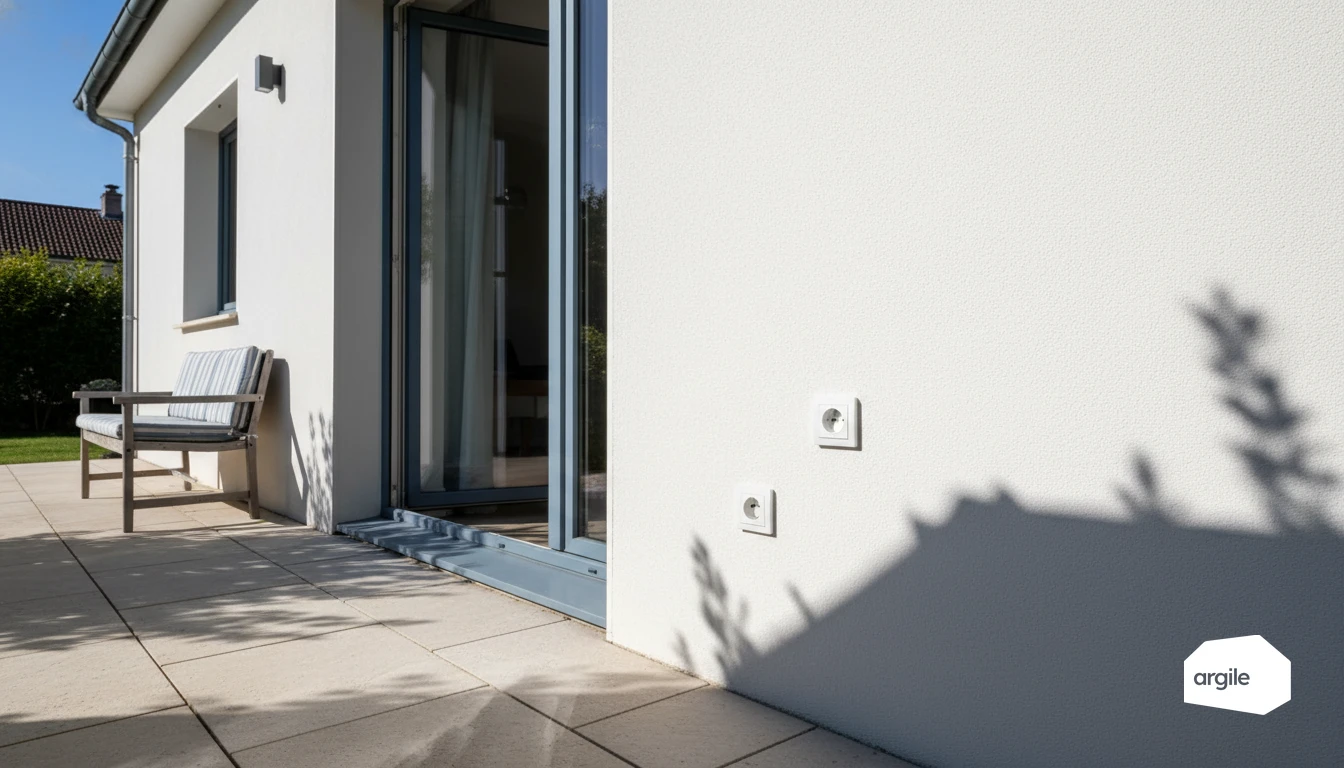
A single socket can undo part of the insulation work if air passes behind the box. By choosing the right back boxes and taking care with installation, you secure the job's result and avoid finish rework that eats up time. The idea is simple: treat one critical point properly, and the comfort is felt right away.
5 min read
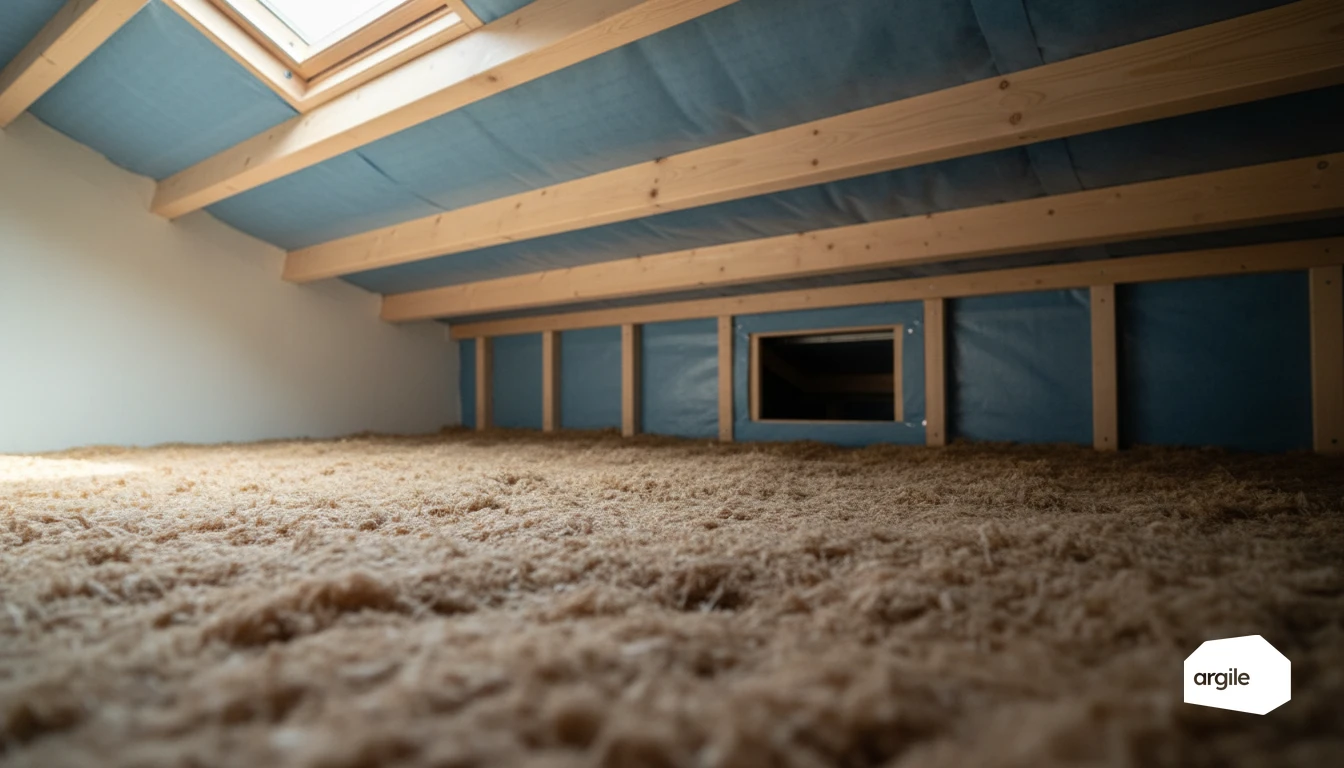
On a job site, unconverted lofts are often the best lever for quick gains in comfort and a lower heating bill, without transforming the whole house. In a few hours, you can treat a zone that leaks a lot of heat and deliver a result the client sees immediately. With the right materials and clean execution, you secure long-term performance and showcase your expertise right from sign-off.
5 min read
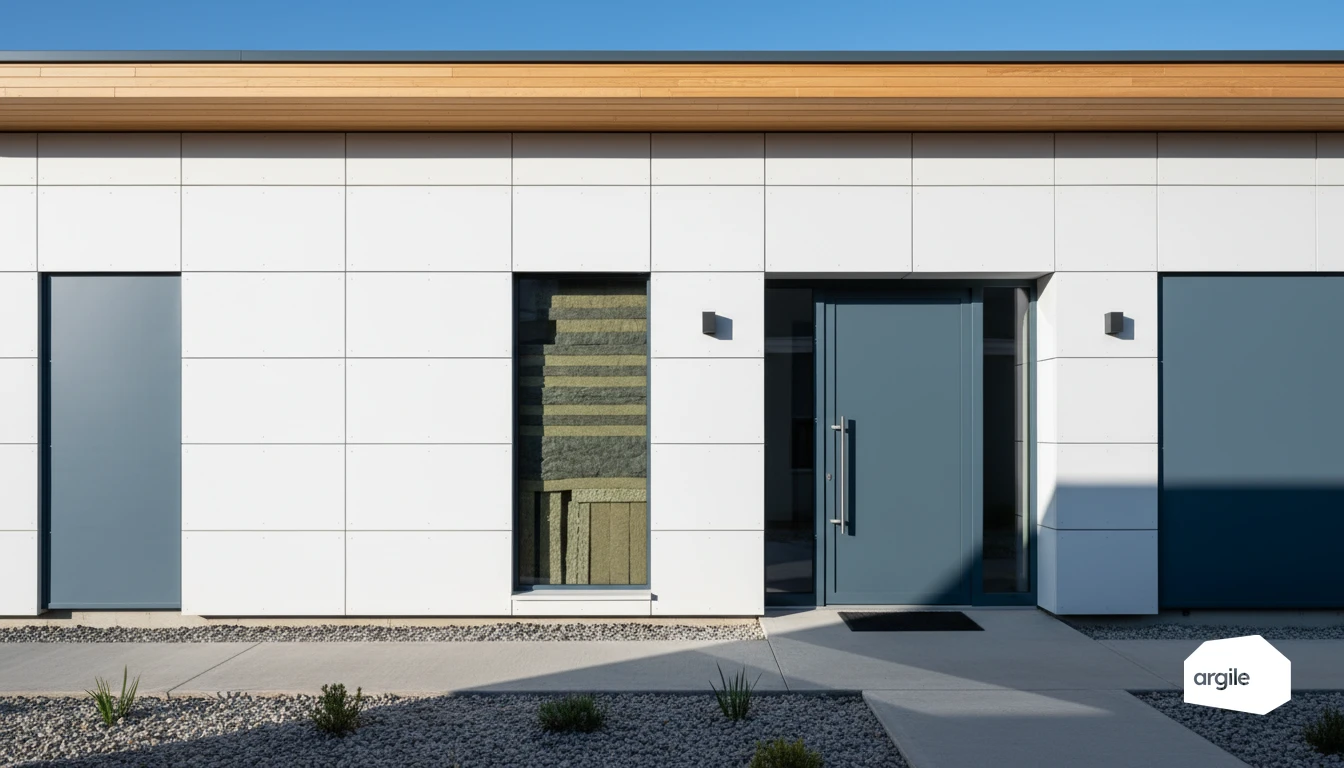
Thermal conductivity sets the thickness you have to install to reach a given resistance, and it is the one product figure that feeds straight into the energy assessment. It still has to be evidenced: without proof of the insulant’s resistance, the assessment method falls back on a default lambda that wipes out the performance of what you actually installed. Here are the orders of magnitude by family, the matching thickness, and what to write on the quote so the real lambda is the one that counts.
8 min read
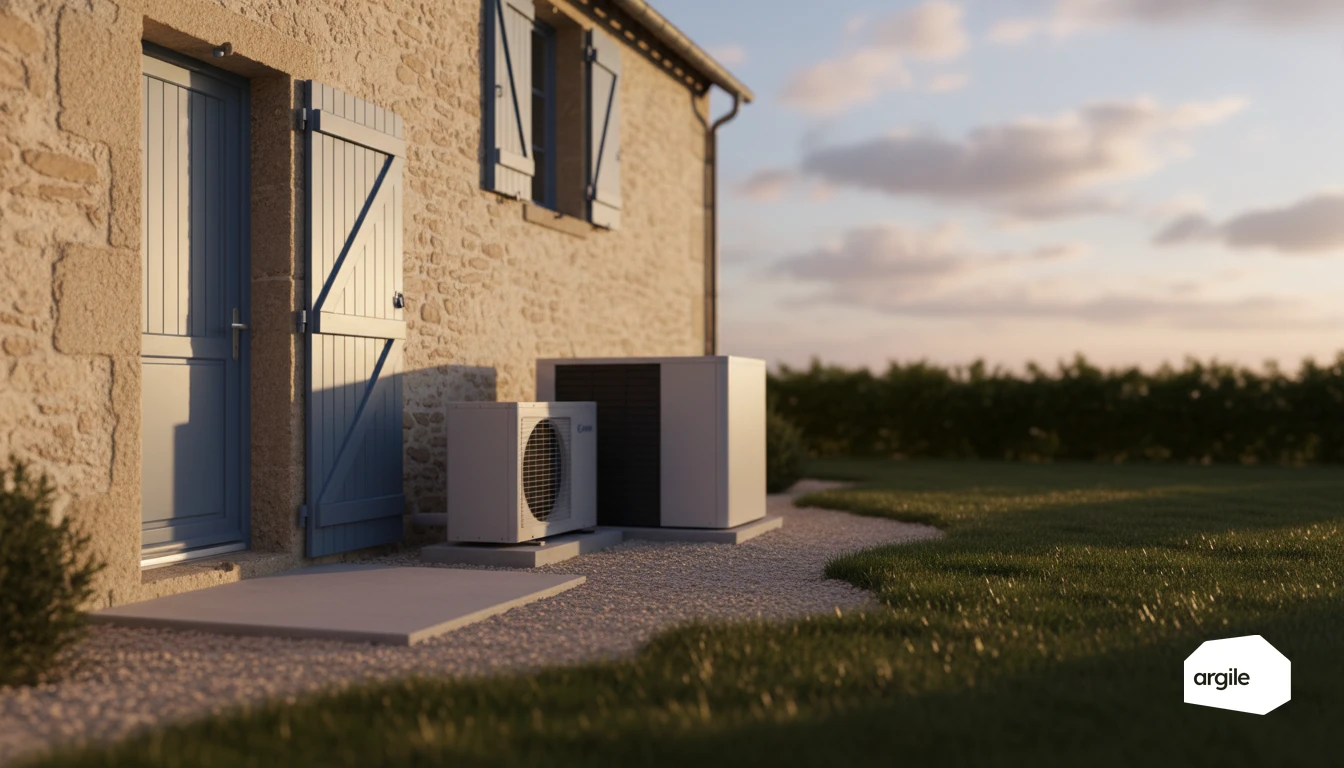
On your projects, pairing one solution for heating with another dedicated to hot water can change the game. You gain in comfort, consistency and efficiency, while limiting failures that shut down the whole home's comfort. The payoff is an installation that's clearer for the client and simpler for you to adjust and repair.
5 min read

When ceiling height changes, your heated volumes change too. And that's often where the sizing of a heating or ventilation system starts to go wrong, both on the quote and on the bills. As a tradesperson, a few simple measurements and a clean volume calculation let you price accurately, compare consumption consistently, and avoid unpleasant surprises at handover.
6 min read
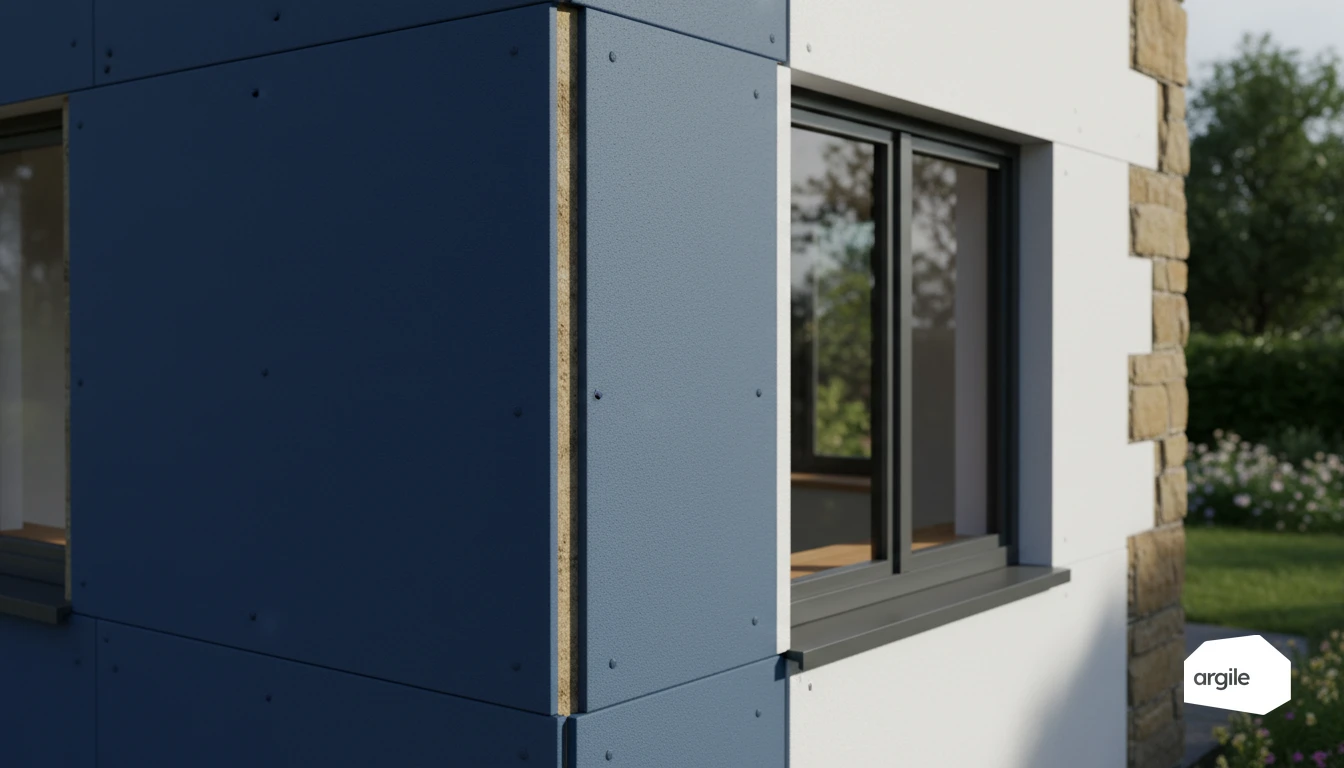
Thermal resistance is the one number that decides whether an insulation job qualifies for funding, and the thresholds are set element by element in the scheme rules. Two clauses tend to be discovered too late: the resistance of the insulation already in place does not count towards the total, and a clear waiting period separates acceptance of the quote from the first day of installation. Here are the exact thresholds, the standards that assess them, and the deadlines to know.
9 min read
On site, your work speaks for itself. Online, it's mostly customer feedback that makes the difference, even before the first phone call. When reviews are well collected and well displayed, they reassure prospects, cut down on "just looking" quote requests, and help you close deals faster without discounting your prices.
5 min read
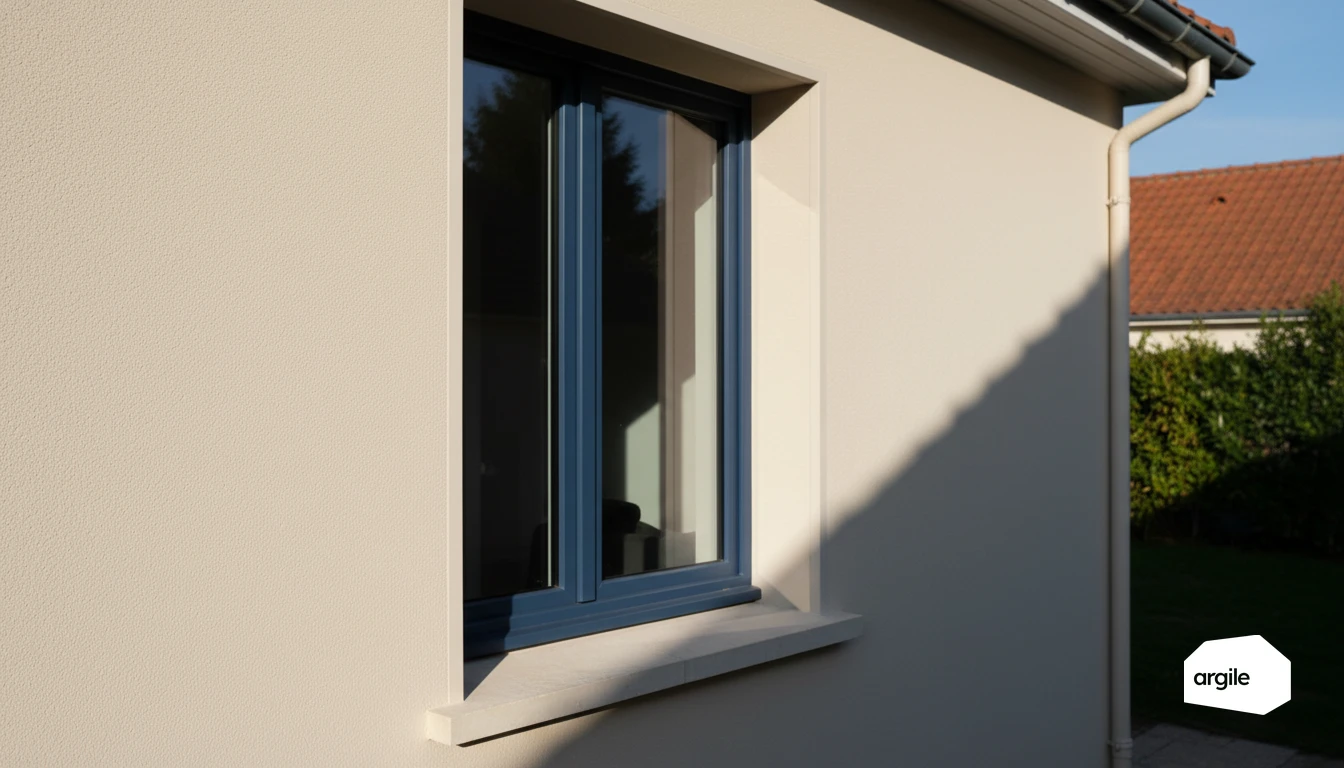
On a 1960s house, your good choices often come down to two visits. A first to spot heat leaks and the "easy" items, a second to lock in a work order that avoids rework and disputes. With a simple method, you save time on site, and your clients quickly see the difference in comfort.
5 min read
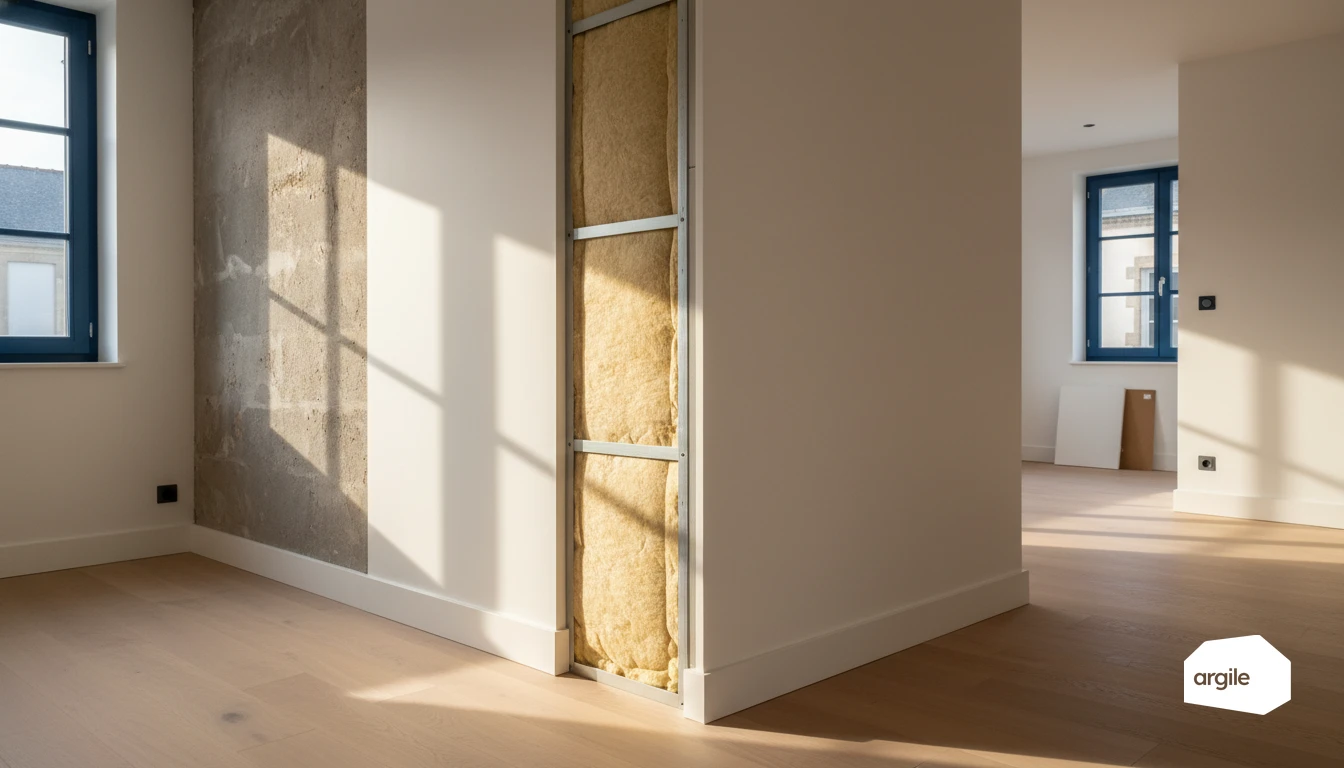
A stud-framed lining on a metal frame takes up out-of-plumb walls and keeps a service void for cables; a bonded insulated board saves a few centimetres but needs a sound, flat wall. Both reach R = 3.7 m²·K/W, well inside the 0.30 W/m²·K retrofit value of Approved Document L, one in 120 to 200 mm overall, the other in 105 to 135 mm. Here is how to choose by substrate, install without piercing the vapour control, and price the floor area lost and the cost per m².
8 min read
Reveal your expertise
One demo, and you see your expertise proven.
Contact us
