Clarify the need before choosing the architecture of centralized heat recovery ventilation in a multi-family building
New build or existing building: access constraints, available space and work phasing
For centralized heat recovery ventilation in a multi-family building, start with an access and space survey. In new build, you control the reserved openings, shafts and roof space. In an existing building, the decision quickly comes down to available ducts, suspended ceilings, penetrations through common areas and phasing in an occupied building. Also note any areas with special constraints (asbestos removal, plant rooms, inaccessible roofs).
Performance and comfort targets: indoor air quality, heat recovery, target sound level
Set measurable targets. Required airflow rates, recovery strategy, acceptable pressure drops, noise in main rooms and corridors. This is where you lock in the choices that affect the architecture, including the acoustic and fire-stopping treatment of penetrations and ducts. Tie the installation to NF DTU 68.3.
Project framework: landlord, co-ownership, public/private procurement and operating responsibilities
Clarify who operates and who pays. In multi-family projects, failure often comes from poor follow-up. Filter access, replacement frequency, access to dwellings, metering of fan electricity consumption. Set out from the design stage how tasks are divided between landlord or managing agent, maintenance contractor and occupants. Formalize the handover checkpoints.
Rooftop central heat recovery unit with riser ductwork: advantages and limits to quantify
Roof footprint and space requirements: plant room, structural reinforcement, waterproofing and maintenance
In centralized heat recovery ventilation for a multi-family building, the rooftop unit simplifies distribution but requires real space. Quantify the plant room or technical area, load-bearing reinforcement, access routes and maintenance access (filters, heat exchanger, condensate drain). Add the waterproofing interfaces. A poorly designed roof becomes a recurring after-sales issue.
Riser length and pressure drop: sizing, duct selection and vertical openings
Rising shafts drive pressure losses. Size for peak airflow per section and keep margins for filter fouling. The choice of ducts (rigid, insulated, acoustically lined) drives the openings needed. Floor penetrations require fire dampers and compliant firestopping, to be included in the bill of quantities.
Vertical balancing: stable airflow by floor, adjustment devices and sensitivity to changes
The taller the riser, the more sensitive the balancing becomes. Provide accessible adjustment devices by floor, and flow-control terminals where needed. Any change in a dwelling (grilles, filters, interventions) can upset the whole system. Specify the works in line with NF DTU 68.3 and lock down operating conditions, especially during commissioning and balancing adjustments.
Individual units per dwelling: when it is simpler… and when it gets more complicated
Space inside the dwelling: suspended ceilings, utility cupboards, duct routes and grilles
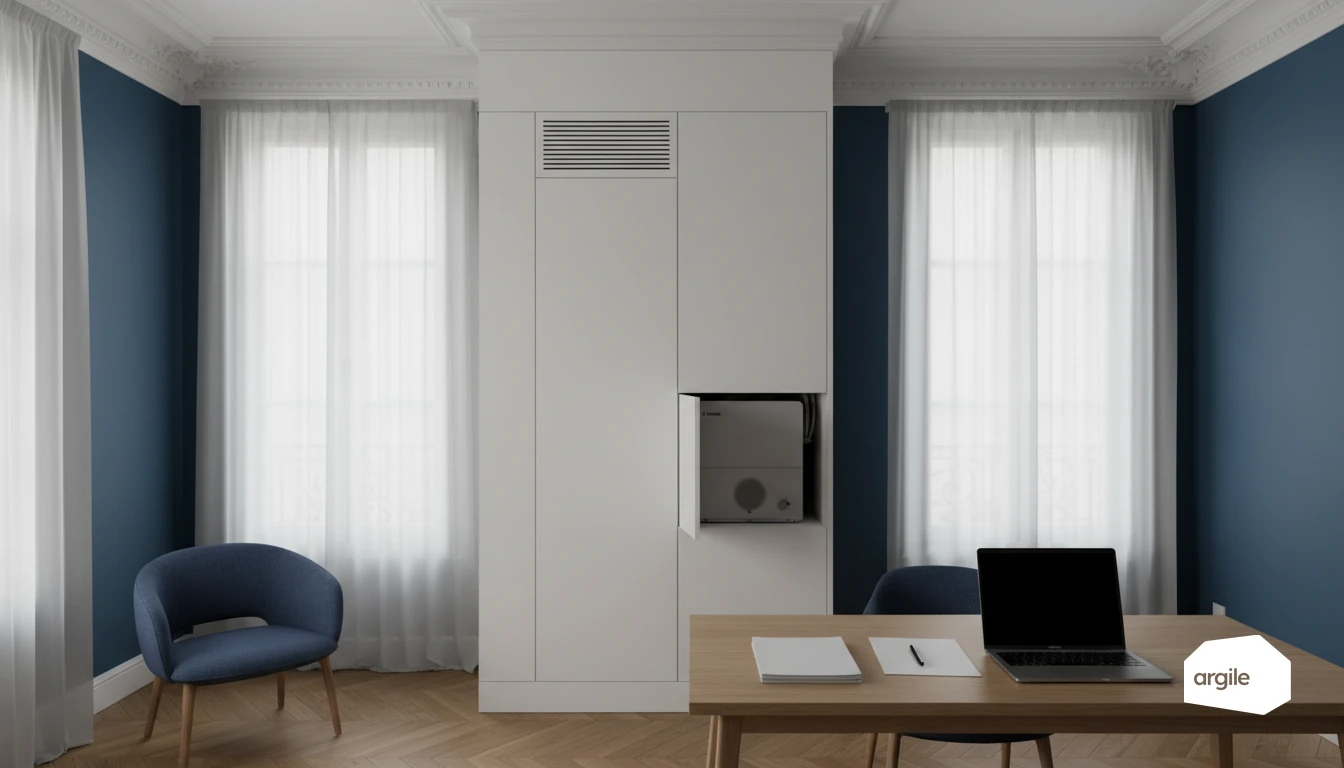
In centralized heat recovery ventilation for a multi-family building, the decentralized option reduces risers, but pushes the space requirement back into the apartment design package. Plan for an accessible utility cupboard, clearance for maintenance, and continuous duct routes in suspended ceilings. The critical point is the grilles. Placement, openings and coordination with the electrician and drywall installer save rework.
Shorter duct runs, lower pressure drops: implications for unit selection and energy use
Short duct runs reduce pressure loss. You can target a unit less penalized in fan power, provided diameters and bend radii are controlled. Keep a clear reading of the airflow-pressure curves, and margin for dirty filters. A bypass and coherent controls prevent energy use drift in mid-season.
Inter-flat acoustics: transmission paths, decoupling and key collective-building watchpoints
The risk is transmission through ducts and supports. Provide decoupling, flexible connectors and acoustic accessories if two dwellings share a route. Also treat penetrations through separating walls, with firestopping and fire-resistance requirements as set out in the design package. A reception-stage check on noise and airtightness avoids operational complaints: pay particular attention to typical air leaks at duct passages.
The issue that often decides it: acoustics and fire stopping at floor penetrations
Acoustic treatment of risers and penetrations: silencers, noise traps and duct continuity
In centralized heat recovery ventilation for a multi-family building, the riser quickly becomes a transmission path. Hunt down the weak points that bypass attenuation. Rigid connections, direct branches and non-isolated ducts allow equipment noise to travel back up. Provide flexible connectors, anti-vibration hangers and, if needed, a silencer at the base or head of the riser. At penetrations, maintain continuity of linings and internal treatments.
Fire stopping: dampers, sealing and fire resistance rating required by the building
Your simple rule. The penetration must restore the same EI rating as the element crossed, and dampers are installed at compartment boundaries. Require complete systems with test reports. Without access, there is no maintenance, and therefore no acceptance.
| Element penetrated | Performance to be restored (min. EI) |
|---|---|
| EI 30 floor slab | 30 |
| EI 60 floor slab | 60 |
| EI 120 floor slab | 120 |
Coordination between ventilation/drywalling/sealing trades: who does what, and how to lock it down in the specifications
Lock the chain down in the specifications. Ventilation: supply of dampers, sleeves, identification, test reports and a layout plan for penetrations. Drywall contractor: openings, boxing, access hatches. Sealing: continuity of the vapour barrier and perimeter joints. Ask for photos before closing up and product datasheets for the as-built file.
Operation in 2026: access to filters, metering and allocation of maintenance costs (the real failure factor)
Access for filter replacement: roof/common areas vs in-dwelling intervention
On a centralized heat recovery ventilation system in a multi-family building, operation is first and foremost about access. With a rooftop unit or plant room, you group the filters, heat exchanger and control devices together. You keep permanent access without appointments in each dwelling, so maintenance can be planned and tracked. With units inside dwellings, set out in the specification the entry arrangements, protection of finishes and recommissioning, otherwise filter replacement becomes random.
Metering and cost allocation: collective ventilation and chargeback, with individual dwellings
In a collective system, the electrical supply is on the common services. Install a sub-meter to evidence drifts, then apply a clear cost allocation key (ownership shares or a dedicated split). In a decentralized system, consumption is billed through the individual meter. You avoid re-invoicing, but lose a building-scale monitoring lever.
Maintenance contract: landlord or managing agent vs occupant, clauses to include and long-term monitoring
Decide who supplies the filters and who performs the work. A contract managed by the landlord or co-ownership works better over time. Provide for visits, checks, traceability and a reminder of the NF DTU 68.3 requirements. If the occupant is involved, require a written commitment and proof of replacement. That is often where the installation starts to fail.