A heat-recovery ventilation installation is handed over on measured flow rates, not on a catalogue efficiency. The binding values are those of the French decree of 24 March 1982, with a kitchen peak of 75 to 135 m³/h depending on the home and modulated floors of 35 to 135 m³/h. Before ordering the unit, check the duties of Regulation (EU) No 1253/2014 applicable since 1 January 2018: recovery efficiency of at least 73%, thermal bypass, variable-speed drive and filter change signal. If the job targets MaPrimeRénov', add the 85% threshold measured to NF EN 13141-7 and the 47.6 W-ThC cap of article 7 of the decree of 17 November 2020.
Framing the job before the ducts come out
Flow rates set everything else
Counting the habitable rooms sets the flow rate, the flow rate sets the diameters, the diameters set the routes. Do it on the technical visit, not on the drawing. Article 3 of the decree of 24 March 1982 gives the extract values to reach, article 4 the modulated floors. The room-by-room detail is in our article on the flow rates of the decree of 24 March 1982.
| Habitable rooms | 1 | 2 | 3 | 4 | 5 | 6 | 7 |
|---|---|---|---|---|---|---|---|
| Minimum total extract flow rate, article 4 (m³/h) | 35 | 60 | 75 | 90 | 105 | 120 | 135 |
| Of which kitchen, minimum (m³/h) | 20 | 30 | 45 | 45 | 45 | 45 | 45 |
Humidity control or CO2 sensor: what the choice really changes
A humidity-controlled unit modulates the flow rate on relative humidity, a CO2 control modulates it on occupancy. Neither exempts you from the article 4 floors or from permanent access to the article 3 kitchen peak. The deciding criterion is therefore not compliance but use: humidity tracks a bathroom and a kitchen well, CO2 tracks a living room occupied for long periods or a heavily occupied bedroom better. In a balanced system the question comes with a balancing constraint, since any modulation on the extract side has to be followed on the supply side.
Recording what gets expensive later
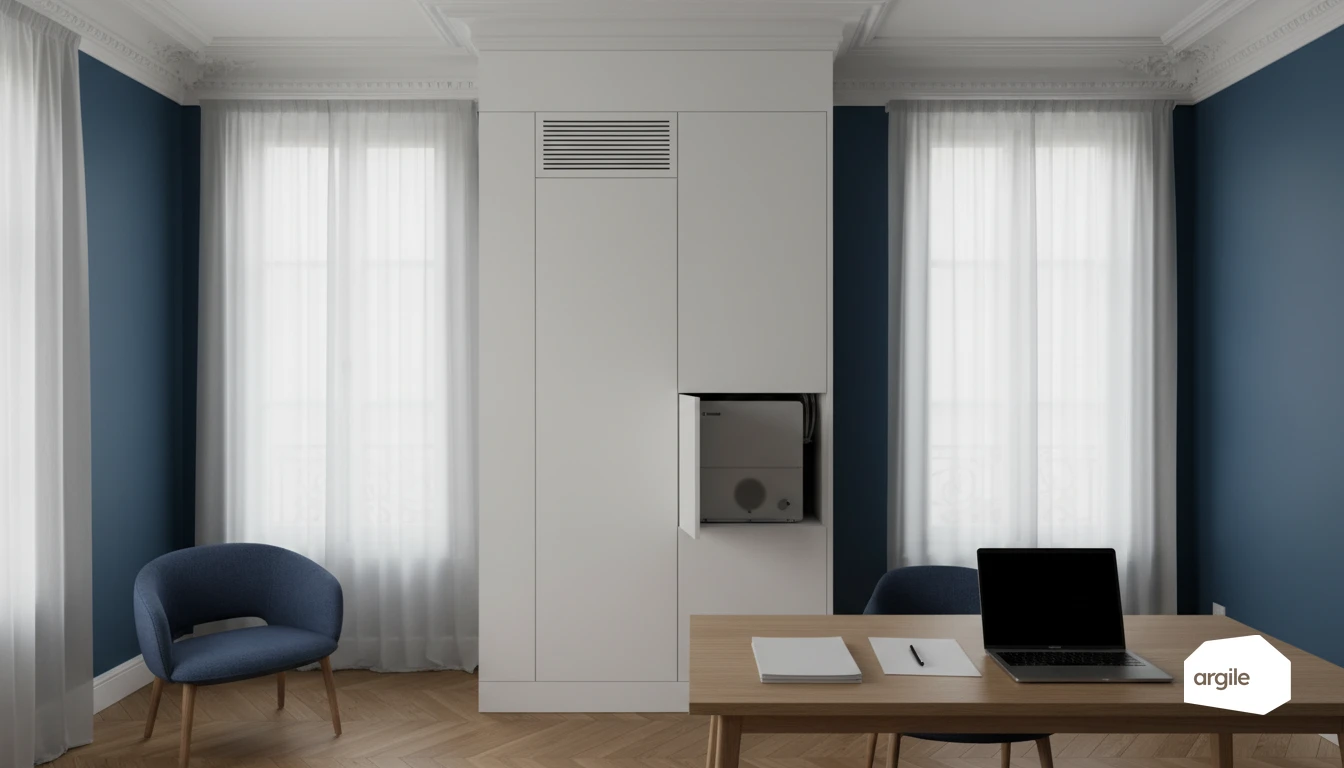
Unit position with power supply, external discharge and condensate drain. Routes through lofts or suspended ceilings, with real lengths and the number of bends. Space available to hold the diameters all the way. Future access to the filters, which decides whether maintenance will happen at all. This survey is what avoids variations, and it is also what lets you announce a site duration you will actually hold. That survey belongs on screen during the visit: the position of the future unit, the service casing, the wet rooms and their vents, the air inlets to create. And when it shows that no ductwork will fit, an occupied home or no loft, the option to price becomes a decentralised MVHR, sized room by room.
Choosing equipment on binding criteria
Ecodesign duties, to check before ordering
Since 1 January 2018, a bidirectional residential ventilation unit placed on the European market must show a heat recovery system thermal efficiency of at least 73%, or 68% for a run-around coil exchanger. It must also include a thermal bypass, a multi-speed or variable-speed drive, and a filter change warning signal. These four points take thirty seconds to check on the datasheet, and they rule out immediately the units that have no business on a job.
The extra threshold if the client is after the grant
Article 7 of the decree of 17 November 2020 requires a temperature ratio measured to NF EN 13141-7, or any equivalent method, of at least 85%, certified by a body accredited to NF EN ISO/IEC 17065 by COFRAC, and a weighted electrical power input of the unit no greater than 47.6 W-ThC in a four-room configuration with one bathroom and one WC. A unit certified to NF 205 is deemed to satisfy it. How to read those thresholds is covered in our article on heat-recovery ventilation efficiency.
Running cost, which the client will find out without you
The 3CL-DPE 2021 method tabulates average auxiliary power in a detached house at 35 W-ThC for a heat-recovery unit installed after 2012, against 15 W-ThC for a recent humidity-controlled extract unit, supply and extract combined. The heat-recovery unit therefore draws more in fans, and makes it back on heat loss: the same method keeps a conventional extract air flow rate of 0.26 m³/(h.m²) for an individual heat-recovery unit with exchanger after 2012, against 1.09 for a recent type B humidity-controlled unit. Saying both to the client is what makes the argument credible.
Installing: what makes the real performance
The network comes before the unit
Performance happens in the ductwork, not in the machine. Short runs, wide bends, diameters held, flexible reserved for the last few metres, ducts supported without crushing. Every avoidable pressure loss is paid for in power input, therefore in headroom against the 47.6 W-ThC cap, and in noise at the terminals. Sizing is covered in our guide on ventilation ductwork.
Airtightness, penetrations and duct insulation
A leak on the supply side sends treated air into a loft: the machine is innocent and the flow rate at the terminal collapses. Clamps, sleeves and suitable tape on every joint, penetrations treated as insulation detail points with a sleeve and making good. Outside the heated volume, ducts are insulated, otherwise you recover on one side what you lose on the other. The subject is developed in our article on duct airtightness.
Unit, condensate and acoustics
Anti-vibration supports, clear access to the filters, distance from bedrooms. Condensate drained on a continuous fall to a primed trap, without back-fall, with an access point for cleaning. Treat acoustics at installation, through hangers, silencers and speed selection, rather than coming back after the first complaint: the remedies available afterwards are covered in our article on ventilation noise.
Handing over on measurements
What you read, and in what order
Filters in place and new, terminals fitted, air inlets clear, then the unit at its nominal setting. Measure terminal by terminal on extract, then on supply, with a cone or a powered flow hood. Adjust in small steps, then measure again. Check the overall balance between the two networks, and test the thermal bypass. The instruments and measuring points are covered in our article on measuring ventilation flow rates.
The handover record that protects you
A dated table giving, for each terminal, the target flow rate and the measured flow rate, the overall balance, the instrument used and the settings retained. The exact references of the unit, the filters and the ducts. Photographs of penetrations, take-offs, the trap and the unit label. Client signature. This document is what answers a dispute two winters later, when nobody remembers what was set.
The causes of callbacks, and how to close them
Callbacks almost always come from the same four points: crushed or over-long ductwork, uninsulated ducts in cold spaces and therefore condensation, badly placed or badly set terminals, and no measurement at handover. The first three close at installation, the fourth closes with the record. A call to the client at one month, with a precise question about noise and condensation, costs ten minutes and avoids a visit.
Building an offer that stands up
A quote that separates what is measurable
Put the reference of the unit, its certified temperature ratio, its weighted electrical power input, the flow rates guaranteed room by room, and the breakdown of items: sizing study, penetrations, ductwork, silencers, condensate drain, balancing and commissioning measurements. This breakdown is not cosmetic: it is what makes the price comparable and lets you defend each line against a cheaper bid, and a quote assembled from the works plan, equipment, labour and fittings included produces it without re-keying.
Tiers, and the line not to cross
An essential tier, a comfort tier with electronically commutated motors, silencers and insulated ducts, a top tier with enhanced filtration and advanced controls. What never varies from one tier to another is the regulatory flow rates and the handover measurements: they are not an option. A quote that offers balancing as an extra is a quote selling an installation that cannot be handed over.
Maintenance, without promising an interval
The filter change warning signal has been a market placement requirement since 2018: rely on it rather than announcing a frequency in advance, which depends on the site, the pollen and the construction dust. What you can commit to is an annual visit with a flow rate check, terminal cleaning, exchanger dusting and a condensate line inspection. The flow rate reading from each visit is compared with your original record, and that turns a maintenance contract into a technical argument rather than a subscription.