Understanding decentralized MVHR and its alternating ceramic heat exchanger
When decentralized ventilation makes sense: occupied homes, no ductwork route, awkward rooms
A decentralized MVHR is mainly considered in renovation, when running ductwork is difficult. That is typical in occupied homes, flats, or remote rooms where a full ducted system would be too heavy. One or more units are then installed through the wall, as close as possible to the demand.
How it works: alternating supply/extract and heat recovery through ceramic storage
The heart of the system is alternating flow. The unit extracts air for a few dozen seconds. The ceramic stores heat. Then the fan reverses, and incoming fresh air is warmed as it passes through the ceramic. Depending on the model, units may work in pairs, with one supplying while the other extracts, to limit imbalances.
What this system is not: limits compared with a centralised double-flow MVHR (efficiency, balancing, filtration)
It is not the same as a centralised double-flow MVHR. The stated efficiency depends heavily on the cycle, airflow rates and airtightness. Overall balancing across the home is less controlled, and filtration is generally simpler. You also need to manage air transfer between rooms (door undercutting, transfer grilles) so that ventilation remains coherent.
Sizing the airflow per unit and choosing the right type of unit
Useful airflow per room: base your thinking on needs (humidity, odours) rather than sales claims
On site, keep sizing straightforward. Aim for an actual airflow rate that removes humidity and odours, not an efficiency figure on a brochure. The figures below are starting points to be refined according to occupancy, door undercuts and wall pressure losses.
| Room | Target continuous airflow (m³/h) | Boost airflow (m³/h) |
|---|---|---|
| Bedroom | 15 to 25 | 30 to 45 |
| Living room | 20 to 30 | 40 to 60 |
| Bathroom | 15 to 30 | 30 to 60 |
| WC | 10 to 20 | 20 to 40 |
| Kitchen | 30 to 45 | 60 to 90 |
Decentralized double-flow MVHR or simple extraction: selection criteria by room and use
In living areas, a decentralized MVHR double-flow unit can reduce incoming cold air. In wet rooms, a dedicated simple extract unit often does the job, with a clean air path from dry rooms.
- Choose according to use, night-time occupancy, humidity peaks, cooking.
- Check noise at nominal airflow, filter access, cleaning, thermal bridge risks.
Product focus: room double-flow unit (features to check before validating sizing)
Before approving, check the available airflow at the stated pressure, the sound level at the selected airflow, electrical consumption, supply/extract balancing, and the frost protection strategy. With these alternating ceramic heat-exchanger units, comfort improves, but they are not equivalent to a centralised double-flow system for the whole house.
Calculating the number of units required per dwelling without overselling performance
Distribution by rooms: living rooms/bedrooms vs wet rooms, pair and zone logic
With an decentralized MVHR using an alternating ceramic heat exchanger, think in zones. One unit in the living room for the day zone, one per bedroom for the night zone. Aim for balanced flows rather than promising centralised double-flow efficiency. An even number of units, synchronized in opposition, limits pressure differences.
Typical renovation cases: one-bedroom/two-bedroom/three-bedroom flats, converted attics, houses with thick walls
Start with simple sizing, then adjust according to the layout and core drilling constraints.
| Dwelling | Units (no.) | Nominal airflow per unit (m³/h) | Target total (m³/h) |
|---|---|---|---|
| 1-bedroom flat | 2 to 3 | 15 to 30 | 30 to 60 |
| 2-bedroom flat | 3 to 4 | 15 to 30 | 45 to 90 |
| 3-bedroom flat | 4 to 6 | 15 to 30 | 60 to 150 |
Coordination with airtightness and air inlets: avoid short-circuiting and negative pressure
Coordinate with airtightness. Avoid an air inlet right next to a unit, otherwise air will short-circuit. Ensure transfer under doors. In very airtight homes, check pressure and compatibility with combustion appliances. Commissioning with airflow and noise measurements avoids nasty surprises.
Controlling noise, comfort and electricity consumption on site
Noise: where it comes from (positioning, wall penetration, speed, night mode) and how to cost it
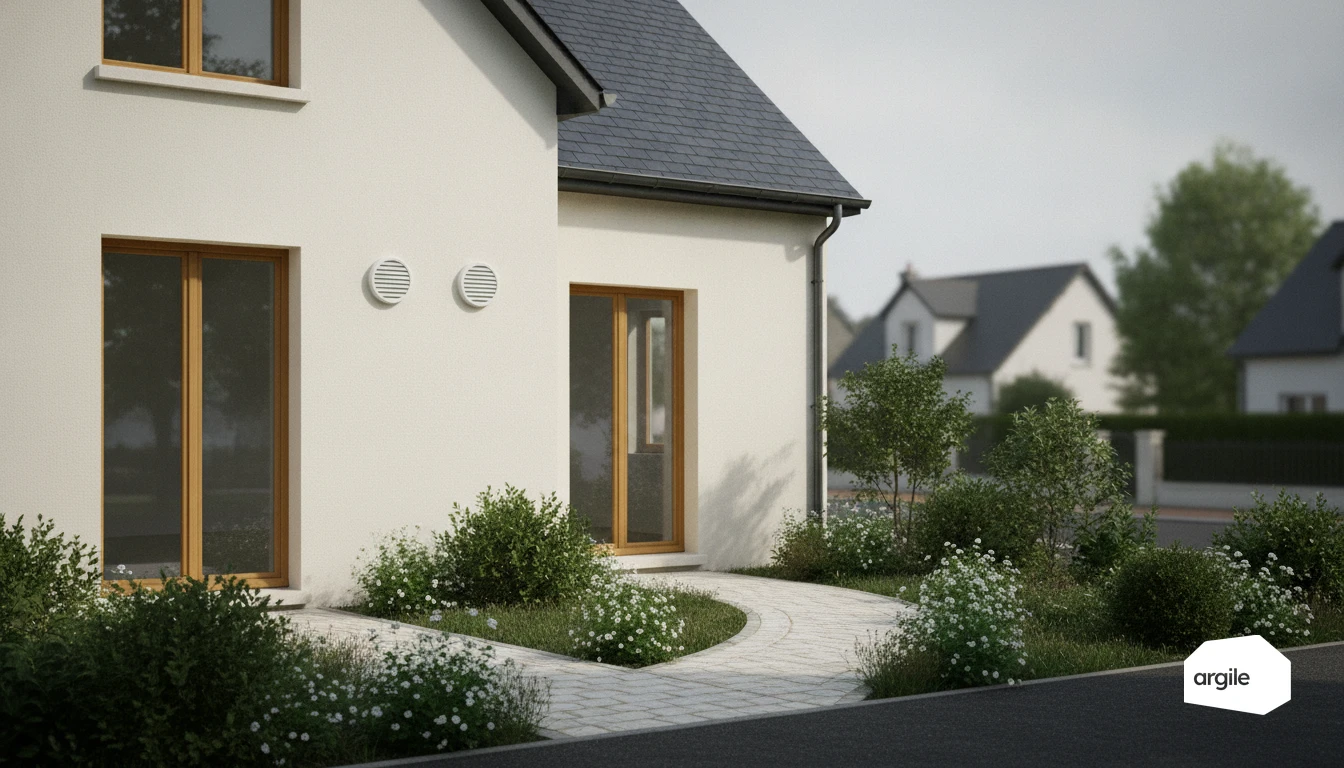
With a decentralized MVHR, noise is mainly decided at the wall penetration. Poorly seated sleeve, rigid bridge, whistling external grille, and you lose your decibels. Install with a properly aligned penetration, decoupling and a wind-appropriate grille. Reduce the continuous speed and reserve boost for peaks. To cost it, start from the manufacturer’s values (LwA and dB(A) in room) and verify with a sound level meter at 1 m in night mode.
| Check point | Value | Unit |
|---|---|---|
| Bedroom measurement, night mode | 25 to 30 | dB(A) |
| Living room measurement, nominal speed | 30 to 35 | dB(A) |
Consumption: running power, intermittent operation, impact on the bill in 2026
In operation, expect low but continuous electrical power. Intermittent reversing (supply/extract) does not change the calculation. Estimate annual consumption with kWh = W x 8,760 / 1,000. In 2026, with electricity at around €0.25/kWh, 5 W continuously works out at about €11 per year per unit.
Perceived comfort: draughts, sensation at the air outlet, odour and humidity control
Comfort depends on air diffusion. Avoid outlets facing the bed or sofa and aim for a mixing zone. In kitchens or bathrooms, use humidity-based or timer control to limit odours and humidity without staying in boost. Remind the client that this system does not have the duct network of a centralised double-flow MVHR, so local sensation matters.
Pricing a decentralized MVHR installation: contractor method and cost items
| Item | Typical range | Unit |
|---|---|---|
| Equipment per unit | 300 to 900 | € |
| Installation per unit | 250 to 700 | € |
| Annual maintenance | 30 to 120 | €/year |
To price it properly, start from the room-by-room plan. A decentralized MVHR is sold in units, not as a “network”. Count the number of rooms to be treated, then add façade, noise and access constraints.
Materials: units, controls, sensors, accessories, grilles and penetrations
Price each unit (ceramic heat exchanger, fan, filter). Add the controls (switch, humidity, CO2), wall penetrations, external grilles, acoustic sleeves and consumables. Always allow a margin for finishing (cladding, painting).
Labour: core drilling, installation, airtightness, finishing, commissioning and settings
Time is driven by core drilling (wall thickness, stone, external insulation), airtightness and internal making good. Include commissioning, airflow adjustments and noise checks under real conditions.
Maintenance and after-sales: filters, heat exchanger cleaning, client access, warranties and items to be signed off
Allow for a flat rate for filters and heat exchanger cleaning. Confirm client access (furniture, height), traceability of references, warranty, then have the client sign off the handover, usage instructions and maintenance interval.