Check whether electric radiant floor heating (PRE) is suitable for your low-profile renovation
When PRE stands up to a hydronic system: a well-insulated room, no screed rebuild
Electric radiant floor heating makes sense when the heat losses are already low and you are not rebuilding the screed. In renovation, it is mainly used to avoid a hydronic network, manifold and structural allowances. Lock in the installed surface output and the under-mat insulation on the quotation, otherwise the client will quickly raise the running cost objection.
Site with no major works: height constraints, door thresholds and allowable loads
| Assembly | Added thickness (mm) | Surface output (W/m²) | Added load (kg/m²) |
|---|---|---|---|
| Dry system (panels + mat) | 15 to 25 | 60 to 100 | 5 to 15 |
| Mat embedded under levelling compound | 25 to 40 | 80 to 150 | 35 to 70 |
| Mat under screed | > 50 | 80 to 150 | > 80 |
Start from the actual available height, including skirtings. If thresholds are tight, the dry PRE system is often the only coherent option.
On-site watch points: substrate, moisture, flatness and lead times
On site, check the substrate moisture, cohesion, and flatness according to the flooring DTU. Plan for primer and levelling compound. Record the measurements (ohms, insulation) before covering, then carry out a gradual warm-up after drying.
Know the actual build-up thickness: what you are really installing on site
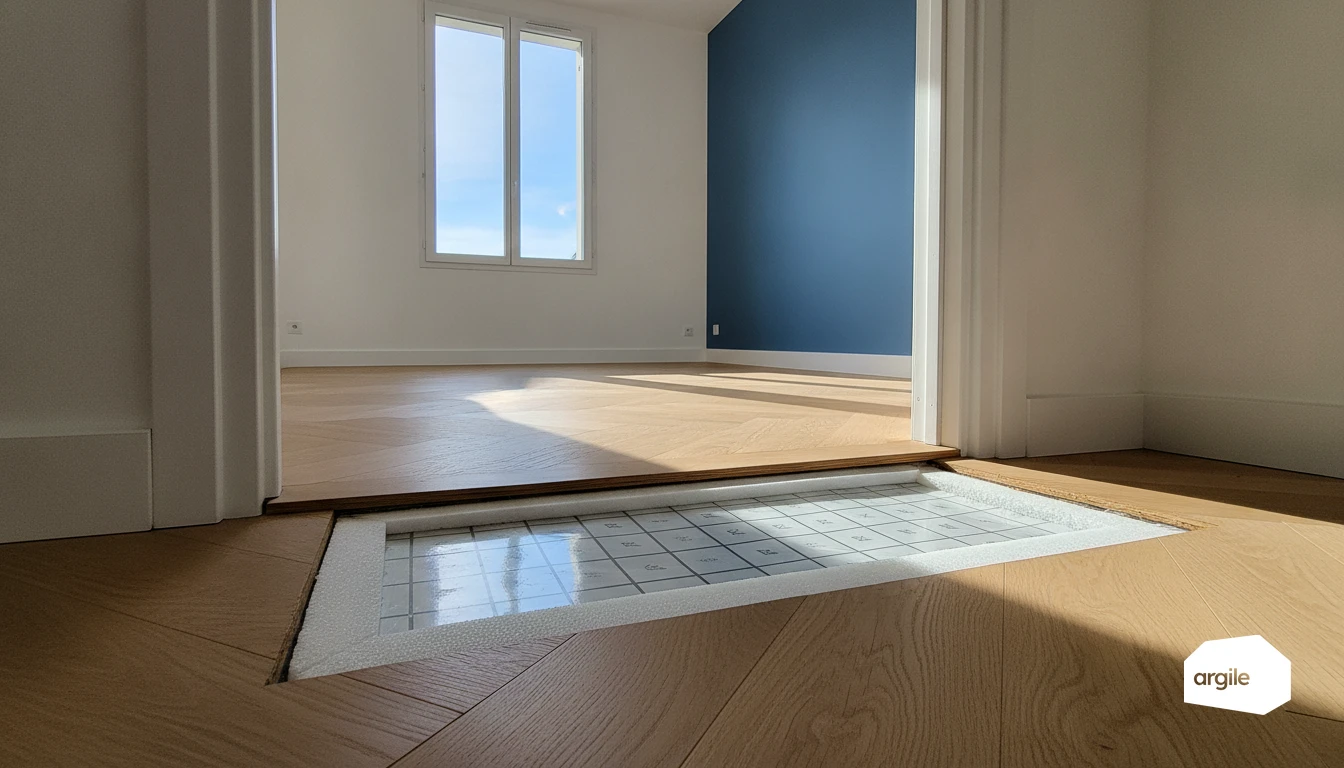
Typical low-profile thickness: heating mat or film + insulation + primer + levelling compound + floor finish
| Layer | Typical thickness (mm) | To include on the quote |
|---|---|---|
| Heating mat or film | 2 to 6 | Reference, linear output |
| Under-system insulation | 3 to 10 | Type, lambda, thermal resistance |
| Bonding primer | < 1 | Permissible substrate |
| Levelling compound or embedment | 3 to 10 | Minimum thickness above conductors |
| Floor finish + adhesive | 4 to 15 | Finish category |
On an electric radiant floor heating system in renovation, the variation comes down to the insulation and embedment layer. Measure flatness tolerances and you will know your finished thickness.
Realistic ranges by floor finish: tile, floating parquet, resilient flooring
| Floor finish | Finish overbuild only (mm) | Realistic total build-up (mm) |
|---|---|---|
| Tile | 8 to 15 | 18 to 35 |
| Floating parquet | 10 to 18 | 20 to 35 |
| Resilient flooring (PVC, LVT) | 2 to 6 | 12 to 25 |
These ranges avoid the untenable promise of “just a few millimetres” when the substrate requires levelling.
Details to state to the client: raised thresholds, skirtings, doors and level transitions
- Threshold rebuild and adjustment of transition strips, with target height.
- Door undercutting or trimming. Check clearances after installation.
- Skirtings. Remove, refit, or replace if the added height justifies it.
- Transitions to unheated rooms. Profiles, nosings, tolerances.
State a finished level by room, measured with a laser. You secure the interfaces, and the handover.
Follow the installation rules: mandatory under-mat insulation and substrate prerequisites
Why under-mat insulation is essential: comfort, efficiency and limiting losses
On an electric radiant floor heating system, under-mat insulation is not a “bonus”. Without a thermal break, part of the output disappears into the slab or the unheated space. On site, that means slower heat-up, a control system that keeps calling for heat, and objections about running cost. State the insulation type and its thermal resistance on the quote and in the execution file.
Choosing a compatible insulation product: compressive strength, vapour barrier, compatibility with levelling compound/adhesive
Choose a floor-grade board with compressive strength suited to the loads and finish. Check chemical and mechanical compatibility with the system’s levelling compound, adhesive and primer. On moisture-sensitive substrates, provide a vapour barrier or a barrier compliant with the system.
Securing the installation: primer, levelling compound, insulation continuity and treatment of thermal bridges
Substrate flat, clean, dry. Primer according to the technical data sheet, then levelling compound if flatness is outside the flooring DTU tolerance. Lay the insulation continuously, with tight joints and perimeter strip, and treat singular points (thresholds, cross walls, openings) to limit thermal bridges. Keep the inspection records (moisture, electrical tests) for possible after-sales service or inspection.
Sizing: permitted output per m², zoning and control expected in 2026
Output per m²: acceptable ranges by use (supplementary vs primary) and insulation level
| Use | Insulation level | Installed output (W/m²) |
|---|---|---|
| Primary | high performance | 60 to 80 |
| Primary | standard | 80 to 100 |
| Supplementary | cold zones | 100 to 120 |
For electric radiant floor heating, start from a heat-loss calculation. Keep a realistic margin. Without under-mat insulation, the “useful” output quickly turns into losses downward.
Layout and zoning: avoid oversizing, manage cold areas and furniture constraints
Lay out room by room. Exclude fixed furniture zones (kitchen, shower, cupboards). If needed, reinforce glazed perimeters with a dedicated mat rather than overloading the whole room. Fine zoning makes commissioning easier.
Control and programming: thermostats, floor sensors and best practice to limit consumption
Expected in 2026. Zone-based control with a room thermostat and floor sensor for limitation. Program setbacks, lock setpoints, record settings and diagrams in the handover file. That is what stands up to the “running cost” objection.
Address the main objection: estimating the running cost of electric underfloor heating in 2026
Simple calculation method: kWh/year, occupancy scenarios and bill estimate
On the quote, reduce everything to one formula. kWh/year = heated useful area (m²) × installed output (W/m²) ÷ 1000 × equivalent full-load hours (h/year). You then set out 2 scenarios (day occupancy, evening occupancy) by adjusting the hours and the setpoint.
| Parameter | Symbol | Unit | Value |
|---|---|---|---|
| Heated area | S | m² | … |
| Installed output | P | W/m² | … |
| Equivalent hours | H | h/year | … |
| Electricity price | c | €/kWh | … |
Heating bill (€/year) = S × P ÷ 1000 × H × c. With an electric radiant floor heating system, there is no efficiency ratio to debate. Everything depends on H and c.
Compare with hydronic underfloor heating: investment, heavy works, thermal inertia and operating cost
In renovation, hydronic systems often mean stripping out finishes, screed, reserve heights and trade coordination. Electric systems keep the job shorter, but their operating cost depends directly on the grid kWh price. Hydronic only competes when paired with an efficient heat generator (heat pump, boiler) and sized for low-temperature operation.
Concrete arguments to persuade: insulation, setpoint temperature, controls and clear limits to state
You secure the estimate by tying the offer to the thermal condition. Set a realistic setpoint, room-by-room zoning, programmed setbacks and limited heated areas. State the limit plainly. In poorly insulated buildings or with a high setpoint, running cost becomes the number one objection.