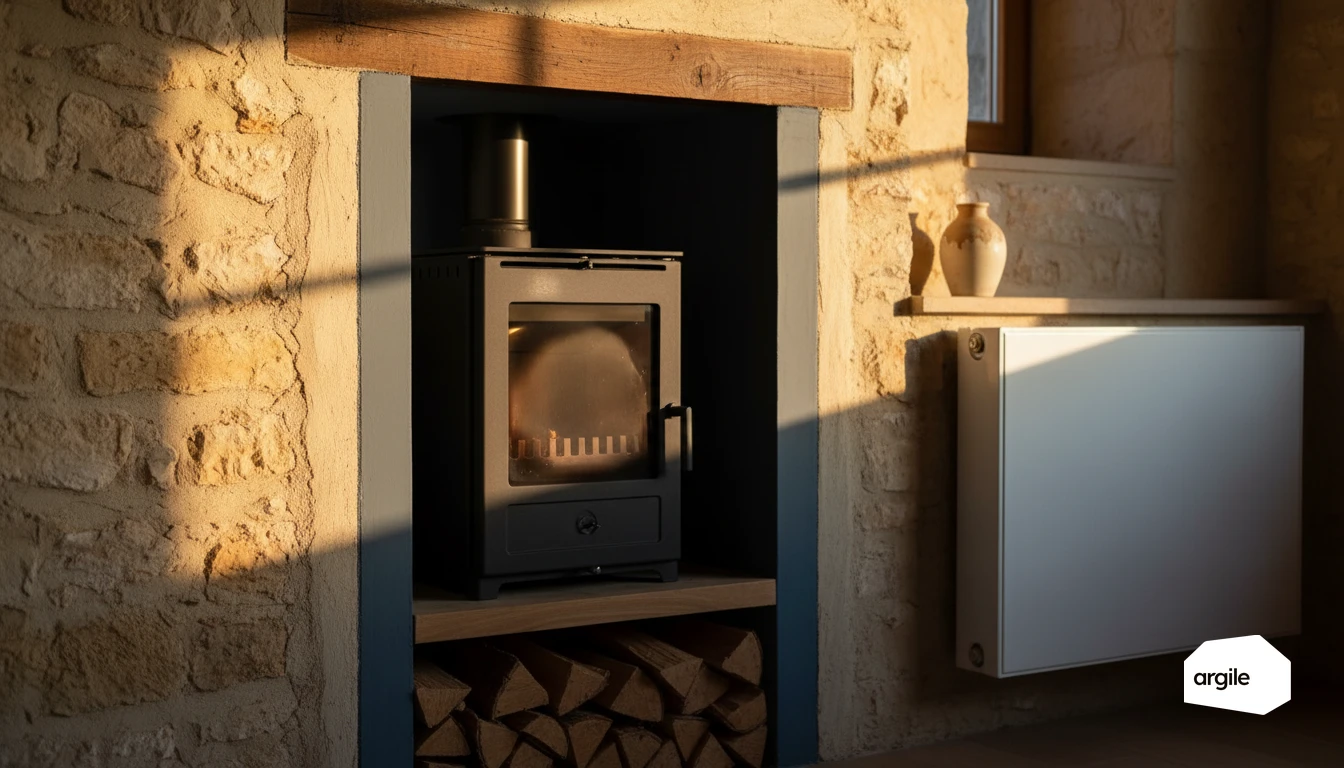
Understanding the premium dual-core electric radiator: principle and on-site benefits
Dual core: thermal mass + responsiveness for stable comfort
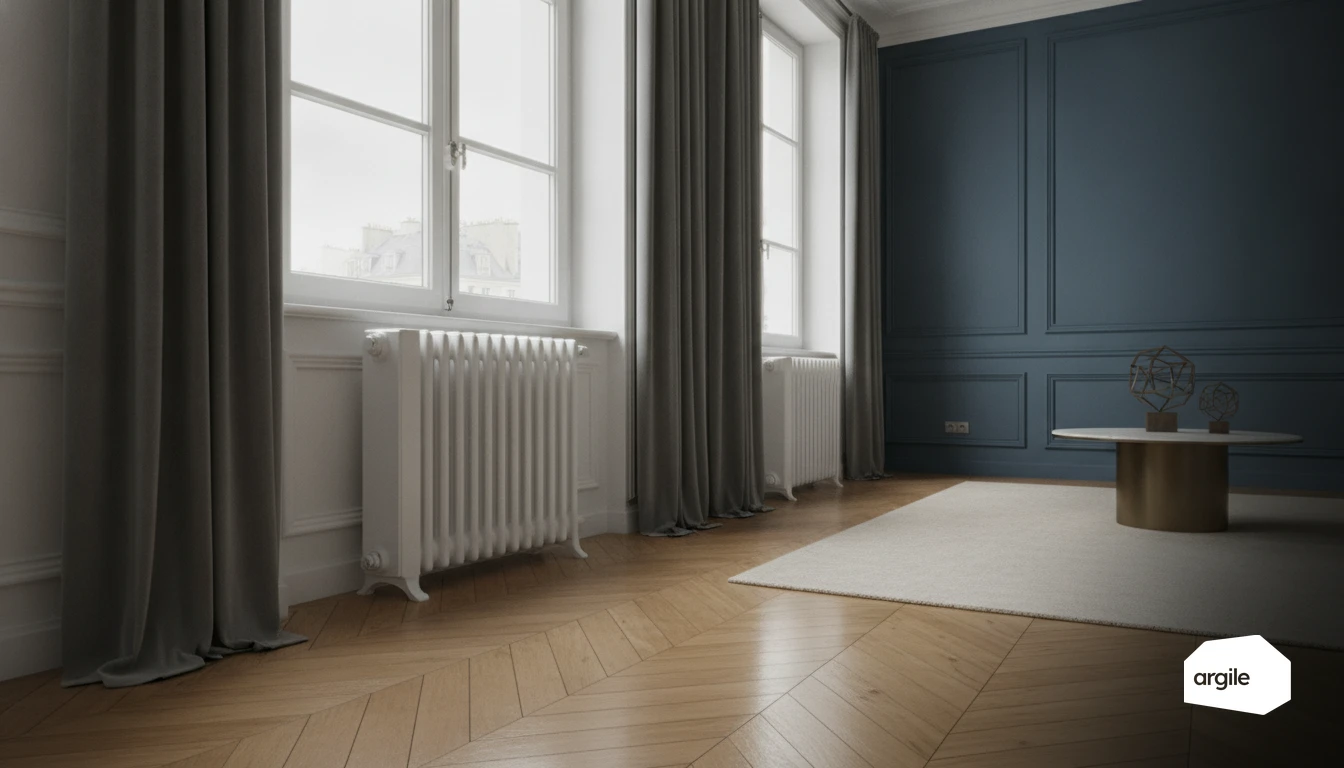
A dual-core radiator combines a thermal-mass core (cast iron, stone or ceramic) that stores heat, with a faster-heating front panel. The result is that the temperature moves less, even when the room gets a draught or a door opens. On site, you're selling smooth, steady comfort and a quick recovery.
Premium electric: precise controls, sensors and savings in use
On premium models, the electronic thermostat finely controls the power, with more stable regulation than simple on/off switching. Add sensors (presence, open window) and weekly scheduling. This limits overheating, and therefore wasted kWh. This is where savings in use are won, especially in renovation where every degree counts.
When the radiator is the right choice (renovation, room by room, network constraints)
The radiator is a good fit for room-by-room renovation, occupied homes, or when a hydraulic network is absent or difficult to modify. It also suits rooms with intermittent use (guest room, office) thanks to its fast temperature rise. Think about sizing and the subscribed power, to avoid overloading the consumer unit, on this point, also see how to optimise the subscribed power.
Correctly sizing your radiator: power, volumes and home insulation
Simple method for estimating power based on area, height and insulation level
The W/m3 rules of thumb in circulation have no source behind them, and they are out by a factor of two between a 1970s house and the same house after external wall insulation. An emitter's output is calculated room by room from the heat loss, to BS EN 12831, with measured areas, the real U-values of the elements and the air change rate: the same method used to size a heat pump, applied to one room instead of a whole dwelling. A heavily glazed or north-facing room is handled inside the calculation, not by a flat margin bolted on afterwards. Run from the areas measured during the visit, that calculation comes out directly as a sizing report to EN 12831-1, ready for the client's file.
Adjusting sizing according to the room (bathroom, bedroom, living room) and use
The right radiator also depends on the expected comfort, and that enters the calculation as the design temperature of the room, not as a percentage added at the end. A bathroom is calculated at its own, higher design temperature than a bedroom, and that difference is what raises the output. In a large or open-plan living room, the heat-losing elements you actually measured decide, not the impression of volume.
Avoiding common mistakes: undersizing, overheating and poor placement
An undersized radiator runs continuously and struggles on cold days. Oversized, it causes overheating and swings, especially with electric models. Think smart placement. Often under a window or on a cold wall, clear of curtains and furniture. Leave a few centimetres from the floor and the wall for good convection.
Comparing dual-core electric radiators: technical criteria that really matter
Heating core materials: cast iron, stone, ceramic, heat-transfer fluid
On a dual-core radiator, the heating core makes the difference between a "burst of heat" and stable heat. Cast iron and stone offer strong thermal mass. They heat more slowly but hold the temperature for a long time. Ceramic heats up faster while staying steady. Heat-transfer fluid gives a gentle feel, but check the quality of the circuit and the warranty to limit the risk of leaks.
Control and scheduling: thermostat, pilot wire, open-window detection, connected option
| Level of room temperature control | Efficiency correction |
|---|---|
| Single heat output, no room temperature control | 0 % |
| Two or more manual stages, no room temperature control | + 1.0 % |
| Room temperature control by mechanical thermostat | + 1.0 % |
| Electronic room temperature control | + 3.0 % |
| Electronic room temperature control with a day timer | + 5.0 % |
| Electronic room temperature control with a week timer | + 7.0 % |
Corrections set by Regulation 2015/1188 for electric local space heaters. Only one of these levels applies at a time, but the same regulation adds a separate list of options that stack on top, open-window detection among them. Aim for a precise electronic thermostat and simple weekly scheduling. The pilot wire is useful in renovation to centralise commands without redoing everything. Open-window detection avoids heating for nothing. The connected option mainly helps with room-by-room monitoring, provided it stays easy for the occupant to understand.
Safety and finish: IP/IK ratings, protections, wall fixing and robustness in occupied homes
In an occupied home, check the IP and IK ratings according to the room, especially in wet or high-traffic zones. Add overheating protection, a settings lock and a front panel that doesn't get too hot. For installation, favour a robust wall fixing, metal brackets, and a unit that withstands everyday knocks. To properly position this type of emitter against other solutions, see our guide on the different types of electric radiators.
Installation and commissioning: points to watch for a reliable electric radiator
Electrical preparation: cross-section, protection, dedicated circuit and NF C 15-100 compliance
Before installing the radiator, check the consumer unit. A dedicated heating circuit, correctly sized (conductor cross-section and breaker rating), avoids trips and cable overheating. Also check for a 30 mA RCD and earth continuity. If the line is old or questionable, it's better to upgrade it than to "make do".
Placement: cold zones, safety distances, air circulation and appearance
A radiator is placed where the cold enters, often under a window or on an external wall, without smothering it. Follow the clearances in the instructions (floor, ceiling, furniture, curtains) to keep sufficient clearance and good air circulation. In a wet room, check the electrical safety zones and the appropriate protection rating. Also think about use. Foot traffic, window opening, furniture placement.
Initial settings: setpoints, time slots and usage advice for the client
At commissioning, start with simple setpoints. Around 19°C in living areas, 17°C in bedrooms, then adjust based on how it feels. Simple scheduling (comfort, eco, away) often achieves more than oversizing. Show the client the controls, the child lock if present, and the right habits. Don't cover the appliance, dust the air inlets, avoid "bursts of heat".
Selling and quoting a premium radiator in 2026: arguments and possible grants
Sales pitch: instant comfort, cost control, quietness and durability
A premium radiator sells first on the experience. Fast temperature rise, more even heat, precise room-by-room settings. Add the most concrete promise for your clients. Instant comfort as soon as it switches on. On the budget side, the benefit mainly comes from controls and scheduling, which avoid heating "into thin air". And since there's no fan or compressor, you can talk about everyday quietness and equipment that's simple to maintain.
A clear quote: supply, accessories, removal, refixing and labour time
To quote accurately, itemise the supply (radiator, power, connectivity). Add the accessories (thermostat, pilot wire, protections, wiring, brackets). Plan for removal of the existing unit, electrical refixing and wall finishing. State the labour time per room and the functional tests, including handover of the settings. That level of detail holds without re-entry when materials, labour and accessories come straight from the work plan, with VAT applied line by line.
2026 grants: what's generally possible (CEE depending on the scheme) and what's less so for the radiator alone
In 2026, grants are often easier to access when the radiator is part of an eligible scheme, for example installing effective controls, under standardised CEE operations. Conversely, replacing a radiator "one at a time" is more rarely funded directly. Steer the client towards a comprehensive approach (insulation, controls, heating) to secure eligibility and the application process.