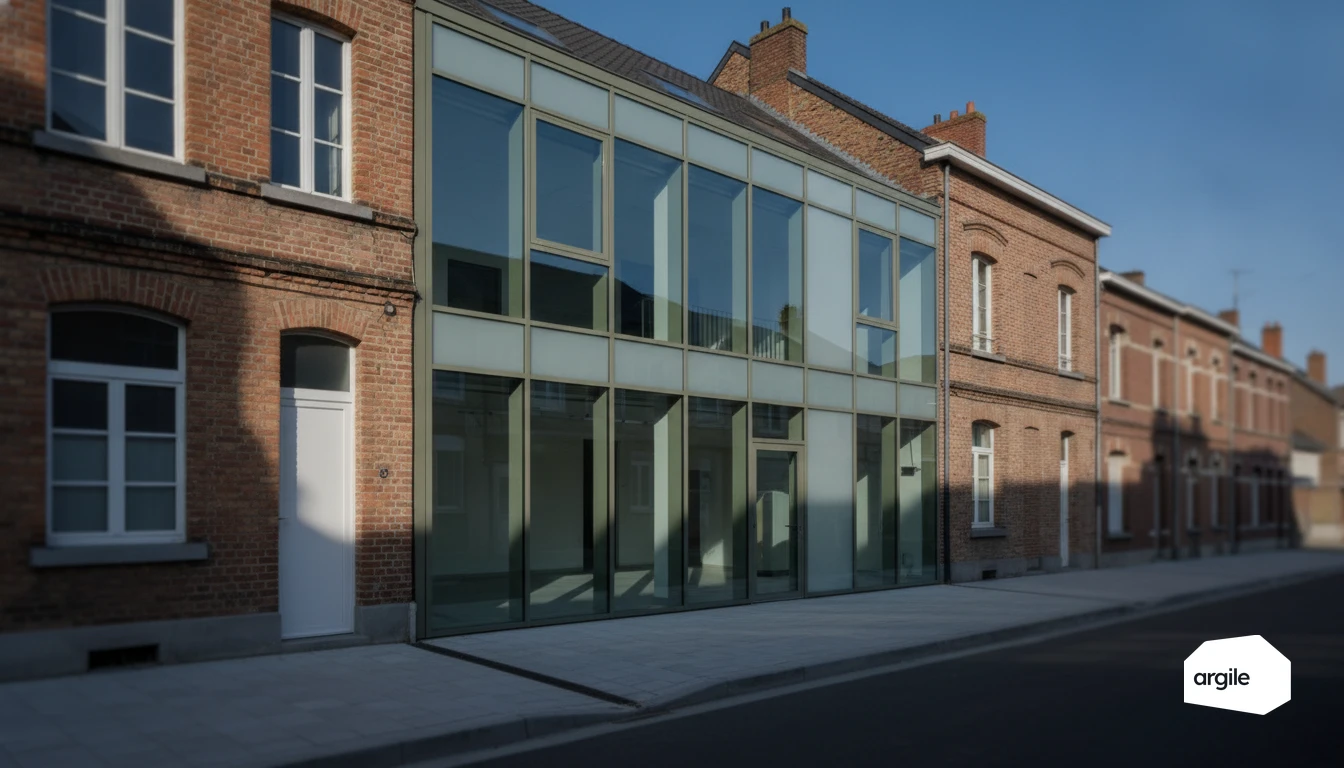
In commercial retrofit, an older curtain wall sits between 3.0 and 5.0 W/m²·K where a new system comes down to between 1.0 and 1.5 W/m²·K, and that gap is what arbitrates between full replacement and an applied double skin. The heat loss of a curtain wall comes not from the glazing alone but from the trio of glazing, warm-edge spacer and thermally broken frame, then from the slab edges and from end-of-life gaskets at the grid junctions. Before costing, a targeted air pressure test and a check on the drainage of the profiles say whether the facade is repaired or replaced. Re-cladding a curtain wall without reworking the interfaces with the structure amounts to paying for high performance glazing and carrying on ventilating the facade.
Understanding curtain walls in commercial renovation: points to watch on site
What a curtain wall is for, and how it differs from a traditional façade
A curtain wall is a lightweight façade hung from the structure (slabs, columns). It is non-load-bearing: it does not carry the building's loads. It mainly transmits its own weight and wind loads through its anchors. In commercial renovation, the areas requiring vigilance are the junctions with the existing structural shell, the supports and the sealing repairs.
Identifying the main types (VEC, VEA, panels) and their thermal impact
You will come across VEC systems (structural silicone glazing), VEA (mechanically fixed glazing) and opaque panel modules (spandrels, sandwich panels). The choice affects joint continuity, water management and the exposed aluminium surface. On the energy side, look at the thermal break of the profiles, the glazing (Ug) and the spandrel areas, which are often weaker where the insulation is discontinuous.
Spotting common defects in renovation: air leaks, thermal bridges, ageing seals
The classic pathologies come from air leaks at the joinery, slab and grid connections, thermal bridges at the slab ends, and silicone or EPDM seals at the end of their life. Plan for targeted airtightness tests, check the drainage systems, then schedule seal renewal and interface treatment before "re-dressing" the façade.
Thermal performance of a curtain wall: where the real gains come from
Limiting heat loss: glazing, spacers, frames and thermal-bridge breaks
On a curtain wall, the gain doesn't come from the glazing alone. The trio to watch: glazing Ug, warm-edge spacer, and frame with a thermal break. One badly handled detail at the connections and thermal bridges eat away at your efforts.
Ensuring air and water tightness: seals, sealing, interfaces with the structural shell
Performance is often lost at the interfaces. Glazing seals, mullion seals, perimeter sealing and membranes must form a continuous airtightness line. Check joint compression and connections to the structural shell, especially at slab edges.
Managing summer comfort in commercial buildings: solar protection, solar factor, overheating
In commercial buildings, a curtain wall can overheat quickly. Work on the glazing's solar factor and, above all, on external solar protection. Blinds, brise-soleil and automated control limit heat gain without cutting off daylight. Also consider night-time ventilation where it's available.
Curtain-wall renovation methods: repair, replacement or targeted improvement
Renovating without stripping everything out: renewing seals, replacing glazing, adding thermal breaks
For a curtain wall, start with an airtightness diagnosis (water, air, AEV) and an assessment of the fixings. Renewing seals and sealants usually resolves the bulk of infiltration issues. Replacing individual panes can also improve the solar factor or acoustics without touching the frame. Where possible, adding thermal breaks to caps or fixings limits thermal bridges (see also adding thermal-bridge breaks).
Replacing the curtain wall: steps, phasing in an occupied building and business continuity
If the frame is deformed, corroded or too weak, full replacement becomes the safer option. The process runs through surveys, design, manufacturing, then removal and reinstallation bay by bay. In an occupied building, plan for phasing by zone, dust barriers, securing circulation routes, and maintaining key functions (heating, ventilation, smoke extraction), following the method set out in our article on renovating a commercial unit.
Handling critical points: floor/façade connections, slab edges, integrated joinery
Losses often occur at critical points. At the floor/façade connection and the slab edge, aim for insulation continuity using purpose-made pieces, membranes and drip flashings. Around integrated joinery, take care with sealing, drainage and vapour-barrier renewal to avoid condensation and disorders.
Requirements and checks in 2026: securing your file and the quality of execution
Relying on the energy audit and performance targets in commercial renovation
In 2026, a well-scoped energy audit acts as a compass. It aligns your choice of works with the objectives of the Éco Énergie Tertiaire scheme and the trajectory declared on OPERAT. To secure your funding, keep the logic simple: one objective, one scenario, consistent work packages, and evidence. Detailed invoices, technical data sheets and RGE mentions must be unambiguous.
Measuring and proving results: air-leakage testing, thermography, handover and the as-built file (DOE)
The job is also won after installation. Plan for air-leakage testing to check airtightness, then thermography under suitable conditions to spot thermal bridges. At handover, formalise the HVAC settings, the tests and a thoroughly complete as-built file (DOE). Add photos, instructions, commissioning reports and network mapping. To frame these checks, you can also refer to the quality-control checkpoints at site handover.
Coordinating the trades: façade, HVAC, electrical, sealing and fire safety
Performance is decided at the interfaces. The façade and curtain wall must remain continuous with the insulation and sealing, especially at electrical penetrations and ducts. On the fire side, plan ahead for firestopping and reaction-to-fire requirements. Regular coordination meetings limit rework, much like a leak you plug before it drains the boiler.
Costing and preparation: avoiding cost overruns in curtain-wall renovation
Assessing before costing: surveys, anchor condition, access constraints and asbestos
Before costing, carry out a precise survey of the curtain wall. Grid, glazing, seals, water drainage, installation tolerances. Also check the condition of the anchors and supports. Confirm actual access, cherry picker, scaffolding, storage areas. If the building predates 1997, plan for an asbestos survey before works begin. From those surveys, the AI extracts areas, heights and dimensions and feeds them straight into the costing.
Anticipating the constraints of commercial buildings: hours, noise, dust, sensitive areas
In commercial buildings, cost overruns often come from planning. Phasing by zone, early-morning or evening work, keeping access routes and fire exits clear. Plan for protective measures, dust extraction, managing removed glazing, and clear signage around sensitive areas, reception, server rooms, medical facilities.
Writing a clear quote: technical variants, target performance, warranties and maintenance
A detailed quote limits disputes. State the variants, glazing replacement, caps, seals, thermal breaks. Specify the target performance, airtightness, summer comfort, acoustics. Add waste management, warranties, and a maintenance plan, adjustments, seal checks, drain cleaning. On the drafting side, the priced variants come out of the work plan with VAT applied line by line and the mandatory wording already written.