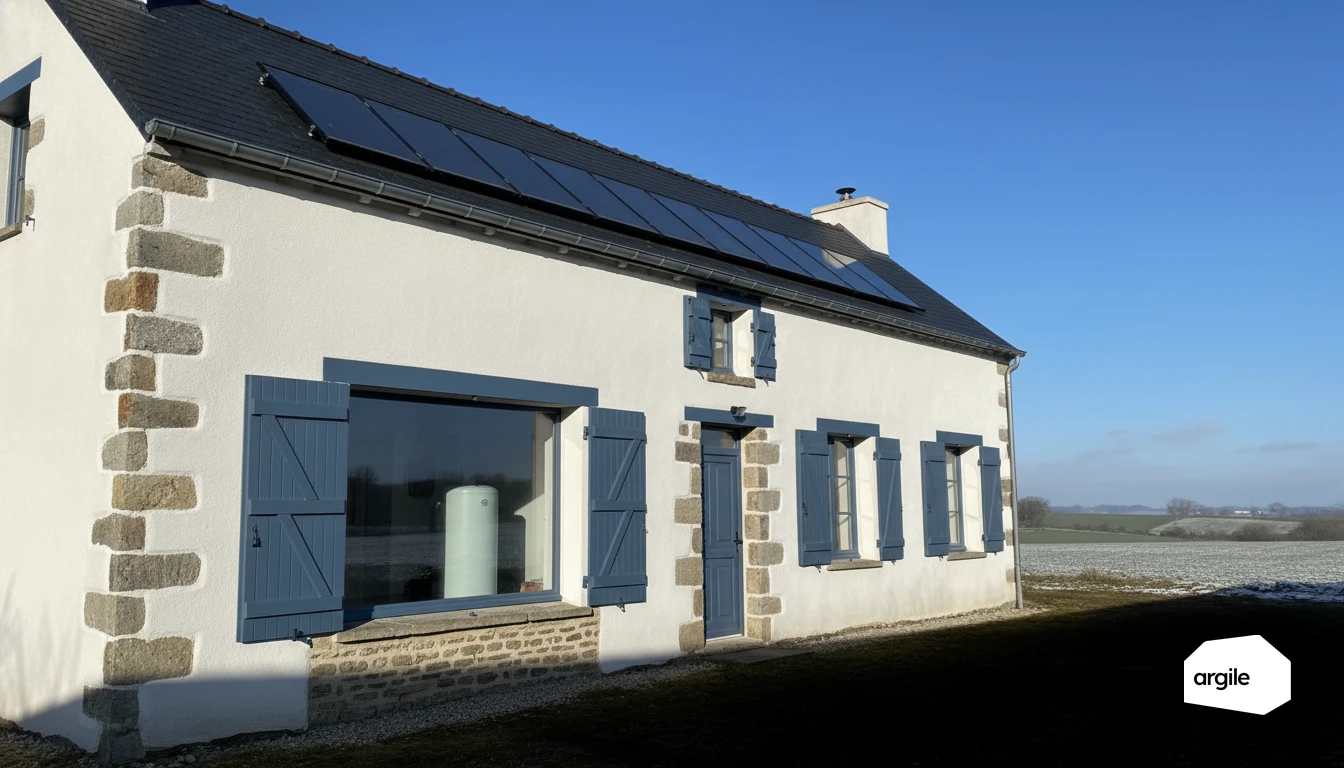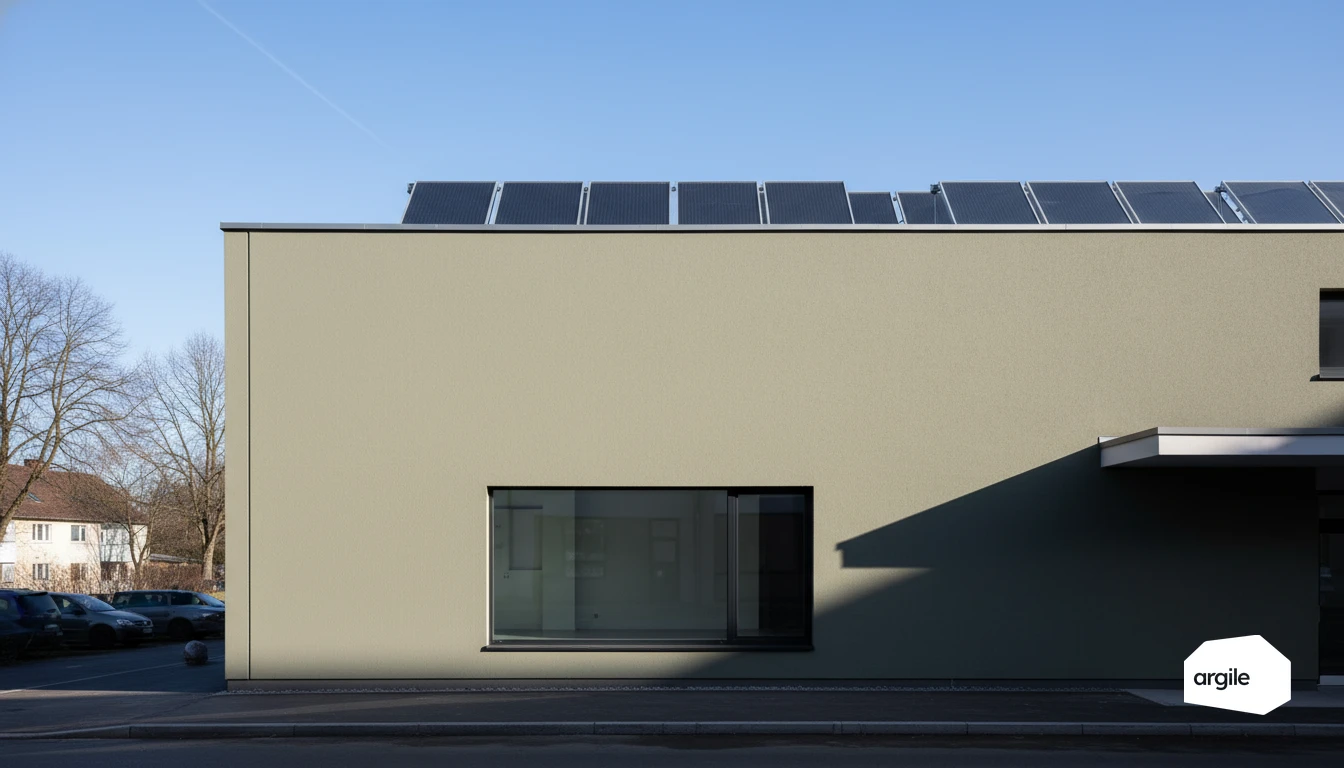
Pre-sizing a communal solar DHW installation is two operations. The solar store volume is taken equal to the minimum monthly daily consumption, ideally measured in spring or autumn. The collector area then follows from a ratio given by the SOCOL 2021 sheet, for a 45° tilt and due south orientation: 40 to 45 litres per square metre in the northern third of France, 50 to 75 in the central third, 70 to 100 in the southern third. The demand basis used for solar is 30 litres per person per day at 60°C, equivalent to 54 litres at 40°C with cold water at 15°C.
Setting the demand basis before talking about collectors
Why the solar ratio differs from the conventional sizing ratio
The SOCOL sheet says it explicitly: solar sizing ratios differ from the values used for a conventional DHW generation system. Solar is preheat, and there is always a backup that reaches the setpoint. Solar input is therefore sized on the low end of the demand range, and the backup on peak demand. Confusing the two produces an oversized collector array and an undersized backup.
The demand basis in housing
In housing, the SOCOL sheet uses 30 litres per person per day at 60°C, a figure equivalent to 54 litres per person per day at 40°C with cold water at 15°C. That value is conservative by construction, since it comes from a synthesis of the low ends of demand observed across the country. The building's real demand, the one used to size the backup, is calculated separately and is the subject of calculating DHW demand for a multi-occupancy building.
The measurement that replaces the ratio
As soon as a measurement campaign is possible, it takes precedence over the ratio. Some funding schemes make it mandatory. Be careful with the interpretation: abnormally low consumption often reveals a fault rather than frugality. A slow, badly set or leaking mixing valve, combined with a backup running too hot or an excessive loop flow, causes cold water ingress that bypasses the hot water meter on a significant share of draws.
The table of pre-sizing ratios
Solar store volume
The store volume is taken equal to the minimum monthly daily consumption, noted Vminmonthly. The choice of month is decisive: favour spring or autumn months, because summer consumption in housing is often very low and would lead to a false sizing.
Collector area by region
| Geographic situation | Vminmonthly to estimated area ratio |
|---|---|
| Northern third of France | 40 to 45 l/m² |
| Central third of France | 50 to 75 l/m² |
| Southern third of France | 70 to 100 l/m² |
The area obtained is a pre-sizing value, valid for a 45° tilt and a 0° south orientation. It has to be carried into a sizing package such as SOLO 2018 to optimise the useful solar fraction, using the seasonal variation of the cold water temperature.
Uplift when solar also feeds the secondary return
| Distribution energy assumption | Case covered | Collector area uplift | Store volume |
|---|---|---|---|
| Qdis = 0.6 × QDHW | New buildings | + 10% | unchanged |
| Qdis = 1 × QDHW | Existing buildings | + 30% | unchanged |
The real ratio between secondary return losses and DHW demand generally sits between 0.6 and 1.5. An area uplift requires the primary circuit to be uprated accordingly, in flow rate and heat exchanger, failing which the extra collectors produce nothing usable. The levers for cutting those losses are covered in DHW secondary return.
Checking the collector array against the real site
Orientation, tilt and departure from reference conditions
The ratios are given for 45° tilt and due south. Any departure is corrected in the sizing package, not by a rule of three on the table. Survey the roof's real orientation, its tilt and the area genuinely available in one piece, allowing for access routes and fixings.
Shading and obstructions
A close obstruction weighs more than an imperfect orientation. Survey chimneys, roof structures, stacks, aerials, trees and neighbouring buildings, with a shading survey taken at several times of day rather than one. A compact, clear array produces more than a spread-out one routed around an obstacle, because the primary pipe length and its losses grow with the spread.
Technology choice and stagnation risk
Flat plate collectors suit standard roofs with a good cost to performance ratio. Evacuated tubes make sense where the area is constrained or higher temperatures are targeted. On applications with reduced or nil summer occupancy, the question of solar itself comes before the question of technology, and drainback solutions or specific collectors are then needed to guard against overheating.
Hydraulics, controls and commissioning
Primary loop, exchanger and store
The robust scheme rests on a glycol primary loop and an exchanger into the solar store, whose fluid is checked on freezing point and pH rather than on a calendar. Take care with stratification in the solar cylinder: well placed connections, low velocities, and a layout that does not introduce backup-heated water into the preheated zone. Solar preheat is only worth anything if the backup does not warm the bottom of the cylinder.
Do not raise the backup setpoint
This is the rule most often broken. Raising the backup setpoint directly penalises solar input, since the collector array then works against an already hot cylinder. The backup setpoint is fixed at the level required by hygiene and comfort, not above. Insulating the whole of the generation, storage and distribution system belongs to the same family of decisions.
Commissioning and monitoring
Commissioning is what turns a collector array into useful kWh. Check the temperature differential that starts the primary pump, the dissipation or shutdown behaviour under stagnation, the balancing of the return risers, and the backup priorities. Plan a check at one or two months with readings, then monthly monitoring of the real solar fraction on the meters installed.
Costing, evidencing and getting a decision
The sizing note to attach to the file
Set out in writing the demand basis used in litres per person per day, the temperature it is expressed at, the minimum consumption month used, the regional ratio applied, any uplift for the secondary return, and the package used for the optimisation. Date and version it. Where a discrepancy appears on site, record the correction and its effect on the area and on the expected solar fraction.
Placing solar within the wider project
Solar is not chosen against a generator but with it, since it only ever preheats. The choice of generation architecture and backup generator is handled in communal DHW generation, and the arbitration between families of systems is usefully supported by a decision matrix.
Preparing the file with Argile
With Argile you build several work plans from the same survey, with the demand assumptions made explicit and the net cost shown once grants and scheme payments are deducted. The file comes out dated, comparable and defensible, which is exactly what a decision-making body needs before committing to works whose performance will only be measured two years later.