Understanding insulated lost formwork and slab-edge blocks on slab-on-grade
Definition: insulated lost formwork, insulated slab-edge block and their respective roles
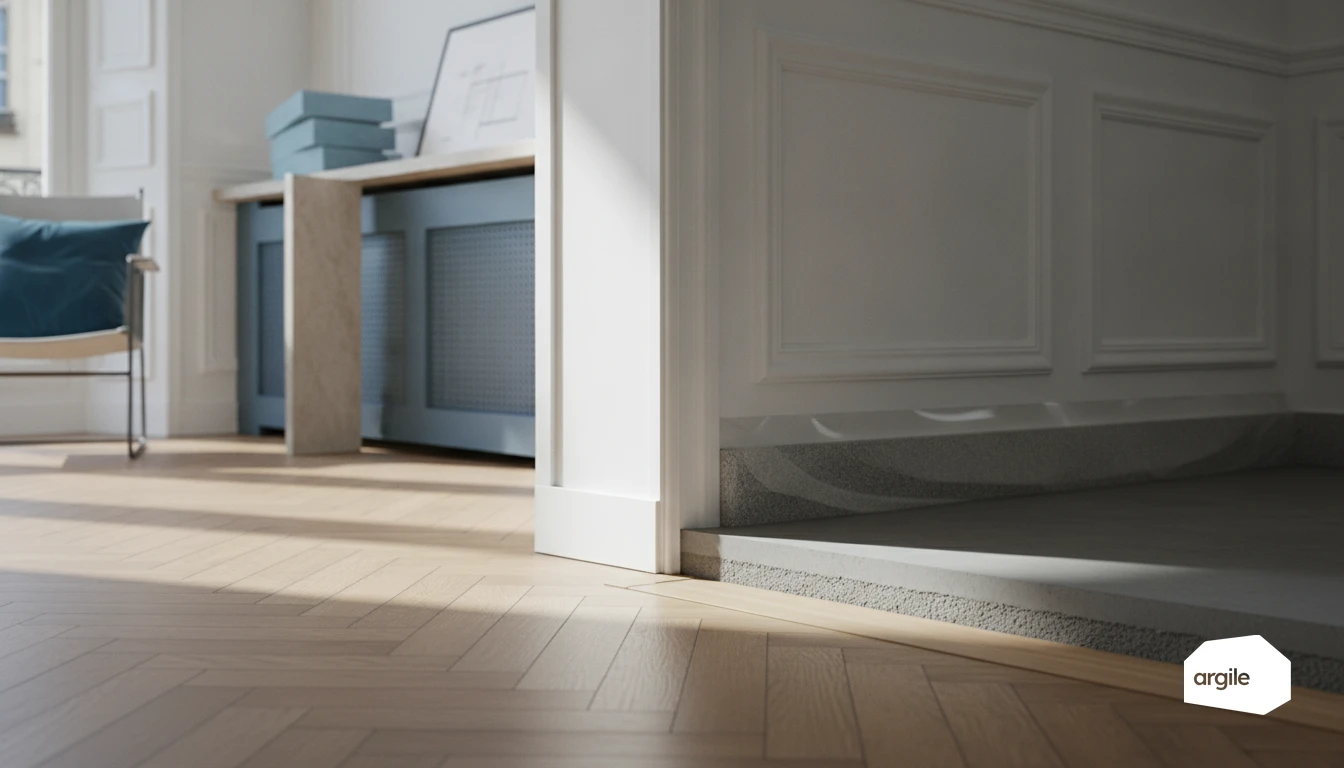
An insulated lost formwork element is a formwork component (often made of EPS, XPS or a composite) placed around the perimeter of the slab. It remains in place after the pour and acts as a thermal break. An insulated slab-edge block is the perimeter piece that forms the slab edge and manages supports, openings or floor terminations depending on the system. In the case of insulated lost formwork on slab-on-grade, the goal is to ensure resistance during concreting and continuity with the under-slab insulation and the wall insulation.
Why the edge is the weak point: perimeter thermal bridge and discomfort
The edge combines unfavourable geometry with direct contact between concrete, plinth and exterior. Without treatment, you create a linear thermal bridge that degrades the overall U-value, even if the under-slab insulation is well designed. On site, the evidence shows up in thermography and in surface temperature measurements at the foot of the wall.
When to use them: new build, extension and slab reinstatement
You use them in new builds (slab-on-grade, crawl space with a suspended slab at the perimeter), in extensions where façade insulation cannot cover the plinth, and in slab reinstatement after partial demolition. The right approach is to include them from the execution drawings stage to avoid an interruption in insulation at the level of ground beams and upstands.
Designing insulation continuity between edge, under-slab and walls
Key principle: continuity between edge insulation and under-slab insulation (with no break)
With lost formwork, aim for a continuous envelope. The edge insulation should overlap or interlock with the under-slab insulation, with no gap or step. In practice, you size the heights so the vertical return also protects the slab edge. You secure the junction with a stable mechanical support and compatible sealing (no unprotected expanding foam in termite-prone areas).
Junction with wall insulation: alignment of insulation planes and special details
The right reference is the same plane of insulation between plinth and main wall. With insulated lost formwork on slab-on-grade, check in section the overlap between the slab-edge block, plinth insulation and ETICS or internal insulation. Treat the special details: window thresholds, cross walls, corners, junctions with any thermal breaks. Your aim is a clear insulation line on drawings and one that can be executed accurately on site.
Avoid the common trap: under-slab well insulated but edge left bare or poorly connected
The edge thermal bridge wipes out a significant part of the benefit if the edge is left as exposed concrete or if the junction is interrupted by a poorly positioned membrane upstand. On site, check continuity before pouring: insulation in place, layout correct, no crushing, and traceability photos at openings and terminations. For more on the impact of these defects, see weak points in the building envelope. Argile’s free thermal resistance calculator stacks the layers and gives the assembly’s R and U values.
Choosing edge insulation: compressive resistance and long-term performance
Reading the useful performance data: compressive stress, creep and loads to be carried
With lost formwork and insulation on slab-on-grade, the edge insulation works as a perimeter support. Do not stop at lambda. On the technical data sheet, check the declared compressive stress (often written CS(10), in kPa) and the compressive creep value (deformation under load over time). This pair is what secures the slab’s performance and limits long-term deformation.
| Data to check | Unit | What you are validating |
|---|---|---|
| Declared compressive stress (CS(10)) | kPa | Ability to carry loads without crushing |
| Compressive creep (manufacturer’s value/notation) | % or kPa | Long-term deformation under permanent load |
| Use class or application scope | - | Compatibility with slab, plinth and moisture |
Sizing for loads: partitions, cross walls, concentrated loads and room use
Size it based on the loads actually transferred at the perimeter. High-risk areas are heavy partitions and cross walls near the edges, posts and stair feet, and rooms with higher loads (garage, workshop). In the case of concentrated loads, provide local reinforcement (concrete, suitable thermal break, continuity with the under-slab insulation) rather than simply “upgrading” the product blindly.
Common site mistakes: insulation that is too soft, settlement and perimeter cracks
The classic issue is having very good under-slab insulation and an edge product that is too soft. The result is delayed settlement, a step at skirting level, and perimeter cracking, especially near window thresholds. Another trap is insulation not intended for moisture or poorly protected, which loses performance and mechanical resistance over time. For the overall logic (slab-on-grade, insulation continuity, points of attention), see how to insulate a concrete slab-on-grade effectively.
Site installation rules: damp-proof membrane, thresholds and clean junctions
Damp-proof membrane (poly sheet): overlaps, edge upstands and stopping at the right point
On a slab with lost formwork and slab-edge blocks, the poly sheet is laid on a clean substrate, without puncturing. Aim for genuine continuity, not a patchwork. Overlap, tape and bring it up at the edge behind the insulation product, then stop the membrane at the level planned for the finished floor to prevent water wicking into the skirting.
| Check point | Value | Unit |
|---|---|---|
| Overlap between rolls | 200 | mm |
| Edge upstand before trimming | 100 | mm |
Treatment at window thresholds: thermal continuity and level management
At the threshold, the weak point is not the under-slab, it is the break at the perimeter. Pack the insulated slab-edge block right up to the frame, provide a clean recess, and keep a continuous bearing plane for air tightness. Where lost formwork and insulation on slab-on-grade are used, lock the junction with the wall insulation to avoid an L-shaped thermal bridge.
Pouring and finishing: holding the edge product, protecting it before concrete and checking
Before pouring, secure the edge element (pins, spacers) and protect the insulation from splashes and traffic. Check for gaps, membrane stability at the corners, and the usable threshold height. A time-stamped photo per façade and a record of special details will protect you if rework is required. Visual inspection is mandatory.
Regulatory points and risks to factor in: termites, durability and checks in 2026
Termite protection by zone: interfaces, barriers and continuity to preserve
In a termite zone defined by prefectural order, start from a simple principle: a termite barrier only works if it remains continuous. With lost formwork and insulation on slab-on-grade, pay attention to the junction between slab-edge block, membrane, upstands and window thresholds. Any discontinuity at a penetration, joint or insulation termination becomes an entry route. Choose a justified system (marking, technical approval or equivalent) and show its interfaces on the drawings.
Material compatibility: moisture, soil chemicals and perimeter protection
Durability depends on soil moisture and local chemistry. Check compatibility between insulation, membrane, renders and any treatments. Some insulations are sensitive to hydrocarbons and solvents. Protect exposed edges with suitable perimeter protection, and avoid low points that trap water. When in doubt, request the manufacturer’s opinion and file it in the project dossier. To reduce defects over the long term, also consider perimeter drainage when soil conditions call for it.
Self-checks and evidence to keep: photos, technical data sheets and handover file to avoid disputes
In 2026, claims defence is won through site evidence. Keep a readable handover file, with dated references before pouring.
- Photos of continuity (barrier, upstands, thresholds) and edge protections.
- Technical data sheets, DoP, technical approvals and termite system installation conditions.
- Proof of compressive class and insulation layout drawings.