Aerated concrete has a thermal conductivity of 0.09 to 0.16 W/m·K, for a density of 350 to 600 kg/m³ depending on the product. A 30 cm aerated concrete wall therefore reaches a thermal resistance of 1.9 to 3.3 m²·K/W, obtained by dividing the thickness by the lambda declared on the product's declaration of performance, never by a catalogue value. The resistance obtained stays below what a full wall insulation measure requires, so aerated concrete is used as a thin lining, as a partition or as local thermal correction, not as an insulant in its own right. The material staying porous, the suitable render and the protection in wet areas belong in the quote from the outset, failing which the remedial work arrives after the finish is on.
Understanding aerated concrete: composition, formats and uses in renovation
What aerated concrete is made of, and why it is so light
Aerated concrete is a mix of fine sand, lime, cement and water. A small dose of aluminium powder is added, which creates bubbles. After hardening in an autoclave, the result is a material full of micro-cells. The outcome: it stays very light while holding up well for non-load-bearing work.
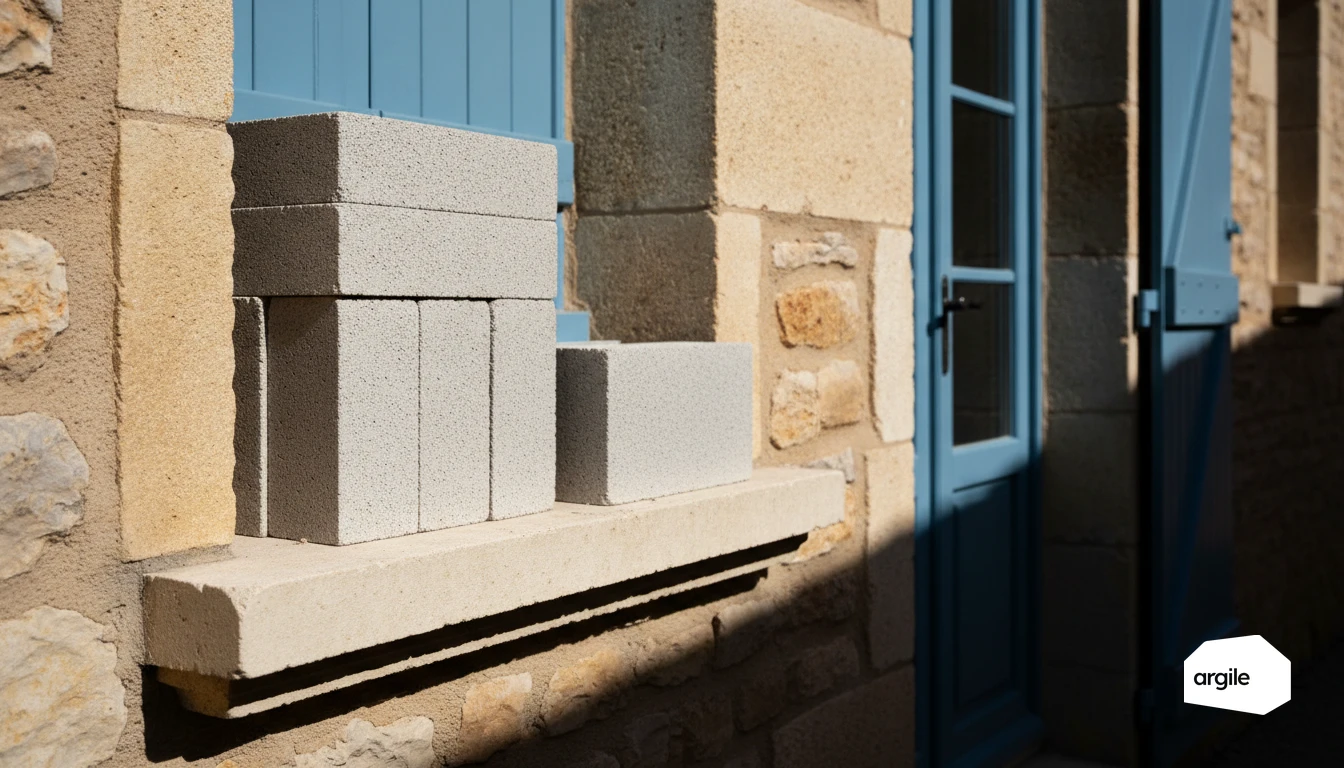
Blocks, tiles, lintels: which products to choose for the job
In renovation, the choice mainly comes down to thickness and function.
- Blocks for small walls, reveal returns, duct casings.
- Tiles for quick interior partitions, often tongue-and-groove.
- Lintels or U-shaped elements to span an opening, reinforced with rebar where required.
Common renovation uses: furring, partitions, thermal corrections
Aerated concrete is often used to build a thin furring wall, a partition in a wet room, or to correct an irregular wall. It also helps treat thermal bridges locally. Plan for suitable renders and protection in damp areas, since the material remains porous.
Insulation and performance: what aerated concrete really brings in 2026
Conductivity, thermal mass, moisture regulation: what you need to know
Aerated concrete combines low conductivity with a cellular structure. The result is a wall that insulates better than heavy masonry of the same thickness, with moderate thermal mass. On the hygrothermal side, the material stays vapour-permeable. It can help smooth out humidity swings, without replacing proper ventilation.
Treating thermal bridges: sills, reveals, load-bearing walls and junctions
In renovation, the real gain comes from continuity. Aerated concrete is easy to work for finishing sills, reveals and rework. But thermal bridges happen at junctions. Slabs, load-bearing walls, ring beams and lintels need suitable detailing. Thin-bed joints, thermal breaks and supplementary insulation are usually the right combination.
Summer and winter comfort: when the material makes the difference
In winter, the sensation of a cold wall is reduced when the envelope is uniform. In summer, aerated concrete helps mainly through insulation and an airtight installation. For real comfort, combine it with solar shading, night-time ventilation and some indoor thermal mass. The material makes the difference when it fits into a coherent whole.
Site installation: good practice for a clean, durable result
Preparing substrates, layout and cutting: saving time without cutting corners
Before laying aerated concrete, check the flatness and load-bearing capacity of the substrate. Level it if needed, mark out the axes, and plan for returns and reservations. A simple layout plan limits offcuts. Cut with a suitable saw, then vacuum the dust to keep the bonding surface clean.
Bonding, thin joints and alignment: the moves that prevent cracks
Use a thin-bed adhesive suited to the system. Respect the mixing water ratio and open time, then spread with a notched trowel. Lay the blocks flush, without excess thickness, and check plumb on every course. Treat singular points, corner reinforcements and rework carefully to limit cracking.
Finishes and compatibility: renders, tiling, paint, fixings
Before rendering or tiling, let the material dry and protect it from rising damp. Choose renders and adhesives compatible with absorbent substrates, then apply a suitable primer before painting. For loads, favour dedicated anchors or resin fixings, and avoid fixing near edges.
Aerated concrete and construction: limits, precautions and points of caution
Mechanical strength and load-bearing capacity: where you can (and cannot) use it
Aerated concrete has lower strength than traditional concrete. It suits partitions, furring walls and certain walls well, but load-bearing capacity depends on the block, thickness and system. For a load-bearing wall, follow the manufacturer's specifications and the design calculations, otherwise stick to non-load-bearing use. Fixings also need attention. Heavy loads require dedicated anchors or reinforcement.
Acoustics, fire, moisture: advantages and pitfalls to avoid
Good fire performance and appreciable thermal comfort. On the noise side, a lightweight block can disappoint. Consider an acoustic build-up if needed. The material stays porous. Protect it from rising damp, take care with renders and sills, and avoid water points without suitable protection.
Possible defects in renovation: cracks, rework, material interfaces
In renovation, defects often come from interfaces. Cracks at junctions (concrete, brick, framing), poorly tied-in rework, insufficient bearing. Plan for joints, mesh reinforcement at connections, and clean management of building movement. A moisture survey before installation limits unpleasant surprises.
Pricing and the client pitch: positioning aerated concrete against the alternatives
Comparing with brick, plasterboard, framing + insulation: simple selection criteria
For a partition or furring wall, start from three criteria that resonate with the client. Strength and use (fixing capacity, impact resistance). Comfort (acoustics, moisture, fire resistance). Envelope (thickness, site constraints). Aerated concrete fits well when you want a mineral substrate, tolerant of wet rooms and easy to trim on site.
Estimating cost per m² installed: labour, adhesive, accessories, finishes
Cost per m² is worked out by adding materials and labour. Factor in installation output, handling, and rework (reservations, levelling). These partition and lining items are priced in the same work plan as the main measures, with a library of work items and free lines.
- Blocks, thin-joint adhesive, offcuts.
- Accessories. Stiffeners, reinforcement, lintels, fixings.
- Finishes. Render, tape, joint treatment, paint or tiling.
Answering objections: weight, insulation, durability, impact on living area
Weight. Aerated concrete stays lighter than brick, meaning less fatigue and better-controlled loads. Insulation. It brings a gain, but does not replace a dedicated insulation product if the goal is thermal performance. Floor area. It can be thicker than a framing + board system, but it often avoids the need for reinforcement and secures durability: to back up the comparative performance argument, you can draw on a thermal conductivity comparison of concrete / brick / concrete block.