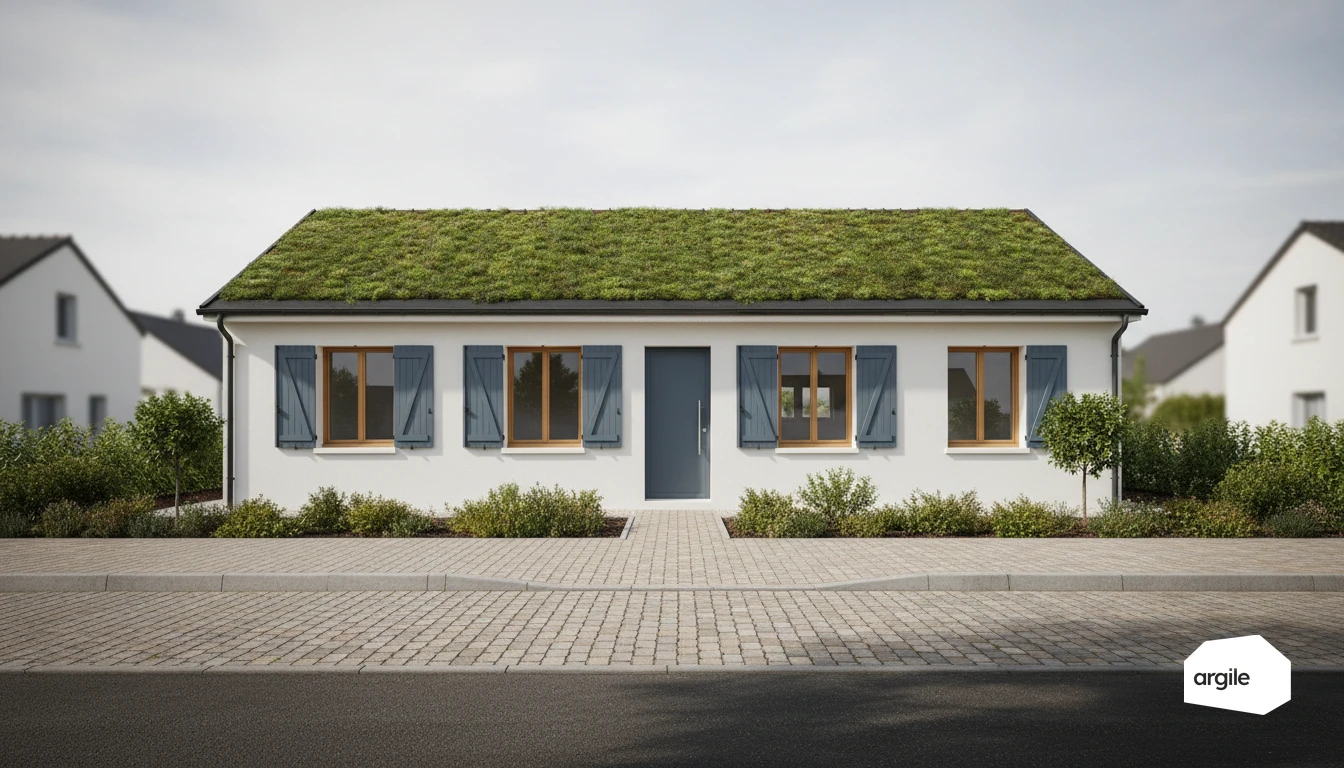
A green roof does not insulate. Ten centimetres of substrate deliver in the order of 0.10 to 0.15 m²·K/W, while the French existing-buildings thermal regulation requires 4.5 m²·K/W for a refurbished flat roof in zone H1, 4.3 in H2 and 4 in H3. The planted build-up therefore accounts for a few per cent of the requirement, and the whole of the insulation still has to go under the waterproofing. What planting genuinely delivers is measured elsewhere: in the summer behaviour of the membrane, which it shields from thermal shock and ultraviolet, and in the retention of everyday rainfall, which the ADIVET professional rules quantify at maximum water capacity. Those are the two performances you can put in writing on a quote.
What planting delivers thermally, and what it does not
Substrate is a moist granular material. Its conductivity varies with water content, which rules out attributing a stable thermal resistance to it, and which is why no planted build-up is credited as insulation in a regulatory calculation. The table below sets the orders of magnitude against the requirement for a refurbished flat roof.
| Layer | Thickness | Indicative thermal resistance |
|---|---|---|
| Extensive planting substrate | 10 cm | 0.10 to 0.15 m²·K/W |
| Stone wool for flat roofs | 10 cm | 2.4 to 2.7 m²·K/W |
| Polyurethane board for flat roofs | 10 cm | 3.7 to 4.5 m²·K/W |
| Regulatory requirement, refurbished flat roof in zone H1 | not applicable | 4.5 m²·K/W |
In practice, the substrate delivers less than half a centimetre of polyurethane. The trade-off therefore runs the other way: planting excuses nothing, but it lands on a roof that has to be insulated in any case, and that is the moment to do it. Choosing the system and the load it imposes on the structure is a separate exercise, set out in our article on the extensive green roof.
The real gain: summer behaviour and membrane protection
What planting changes is the temperature swing the waterproofing sees. A bare membrane under summer sun reaches surface temperatures that accelerate its ageing and stress its seams on every day-night cycle. Under substrate and plant cover, that swing flattens and the peaks shift by several hours. The benefit shows up in the service life of the membrane and in the temperature of the spaces under the roof in hot weather, not in a heating bill. That is what you state, and it is verifiable.
Stormwater management: retention, drainage, calculation note
What maximum water capacity lets you claim
The professional rules define retention through a precise protocol: saturation for twenty-four hours, then two hours of draining. The resulting value, expressed for the volume concerned, is the maximum water capacity of the build-up, and the system supplier has to state it in its reference technical document along with the dry weight and the weight at that capacity. That value, and only that value, feeds the stormwater calculation submitted to the authority, alongside the permitted discharge rate and the volume to be attenuated on the plot. The wider reasoning on retention at plot scale is developed in our article on soil sealing.
An extensive build-up buffers everyday rainfall and spreads peak flows. It never removes the need to size the drainage on the design storm, nor to provide an overflow. A build-up already saturated when the storm arrives behaves like an impermeable surface, except that it weighs more.
The dimensions that protect the waterproofing
Under planting, the waterproofing is no longer visible and can no longer be inspected by eye. The professional rules compensate with fixed dimensions, to be checked before the substrate is placed.
| Point | Requirement |
|---|---|
| Sterile zone at the perimeter and around penetrations | Minimum width of 40 cm |
| Sterile zone around a rainwater outlet | Minimum width of 40 cm |
| Upstand height where there is no sterile zone | 15 cm minimum above the growing layer |
| Upstand height where the waterproofing dresses the parapet to its outer edge, masonry deck | 5 cm minimum |
| Membrane resistance to root penetration | Required across the field and at the seams |
To those dimensions add a separation device between sterile zone and planted zone, without which the substrate migrates and fills the mineral strip within two seasons. The overall logic of an insulated, waterproofed flat roof is covered in our dedicated article on external insulation of a flat roof.
Plants, maintenance and long-term performance
Choosing plants for exposure, slope and climate
In full sun and on an exposed site, sedums, low perennials and restrained grasses. In shade or a humid climate, ferns, sedges and tolerant ground covers. On a marked slope, densely rooting species and an anti-slip device. The choice is made on the actual exposure of the slope, not on a catalogue palette, and it directly governs how often maintenance visits are needed. The summer comfort achieved depends as much on the ground cover reached as on substrate depth.
- Growing layer depth consistent with the system selected, and load at maximum water capacity validated before ordering.
- No rich fertiliser and no strongly woody species, both of which threaten the membrane and the permissible load.
Contractual framework: reference documents, insurance, safety
What you set out in writing before signing
A green roof is run as a complete roofing package. The execution reference is named in the contract: the waterproofing standard applicable to the deck, the professional rules for the planted build-up, the technical document of the chosen system. The scope is split explicitly between waterproofing, insulation, protection and planting, otherwise liabilities overlap at the first claim. That split shows up line by line in the quote, which Argile assembles from the works plan with VAT applied item by item and the required statements already drafted.
On insurance, check before signing that your declared activity covers flat-roof waterproofing and work at height. On safety, access, collective protection and coordination with other trades are planned at the same moment, because a planted build-up requires regular maintenance visits after handover, and therefore permanent rather than temporary provisions.
- Grant schemes cover the roof insulation, not the planted build-up: the invoice has to itemise the insulant, its thermal resistance and the area treated.
- The maintenance contract and its dated logbook are part of the warranty file, in the same way as the handover report.