Understanding natural light within a bioclimatic approach
Distinguishing natural light, solar gains and occupant visual comfort
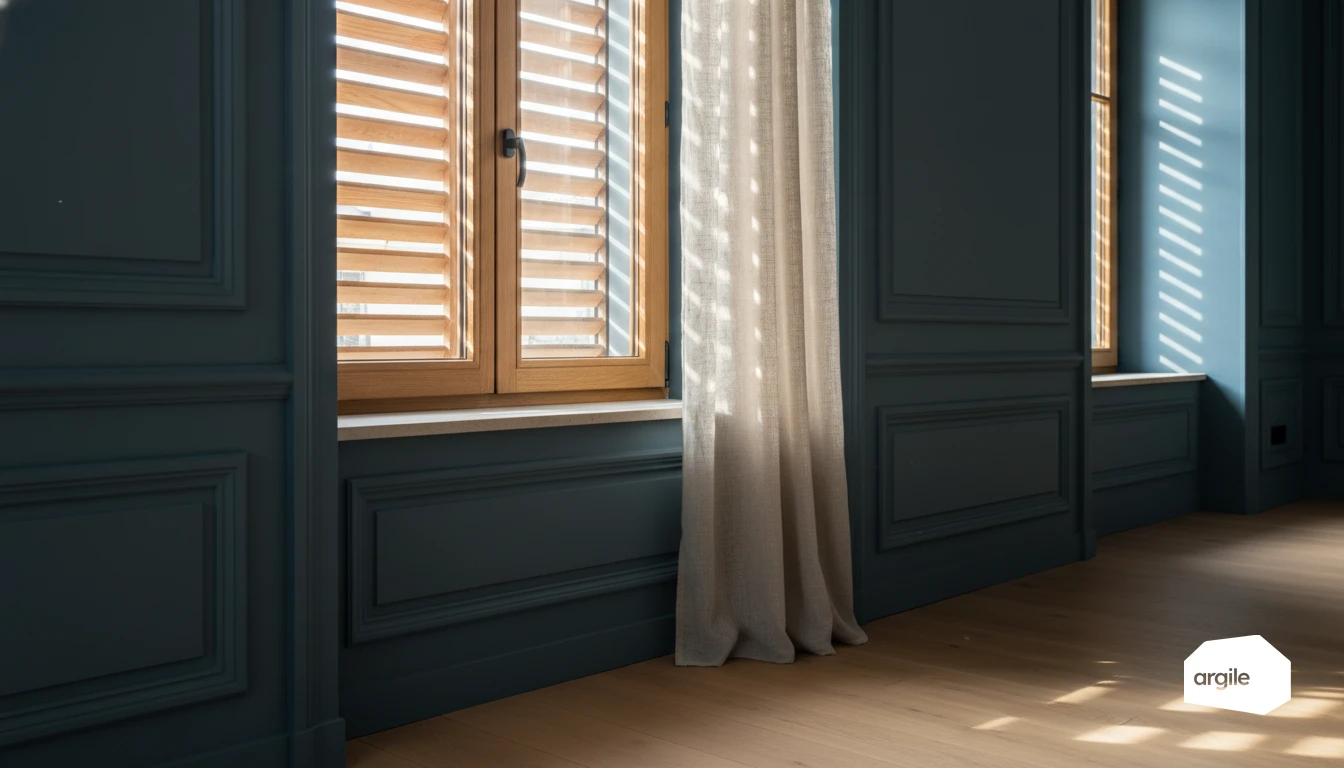
Natural light is the level of useful illuminance for seeing, moving around and working. Solar gains, on the other hand, are mainly about heat entering through glazing. Visual comfort combines both, along with uniformity, view quality and glare risk. In renovation, the goal is to gain light without turning the house into a greenhouse, which seasonal control of the sun lets you settle elevation by elevation.
Reading the key features of the building: orientation, obstructions, room depth
Start by reading the building. Facade orientation, window size and position, sill height, interior finishes. Also look at exterior obstructions (neighboring buildings, trees, roof overhangs) that block the sky. Finally, room depth matters. The further you get from the opening, the more light drops off. A well-placed partition can do more than a large window.
Avoiding common mistakes: glare, summer overheating, dark zones
Overly generous west-facing glazing often creates overheating and discomfort. Without adjustable solar shading (shutters, blinds, sun-breakers), summer quickly becomes uncomfortable. Conversely, small openings or dark finishes create dark zones and push occupants to switch lights on. Position workstations at an angle to windows and avoid highly reflective surfaces.
Diagnosing existing lighting before proposing work
Doing a simple on-site survey: openings, finishes, obstacles and room use
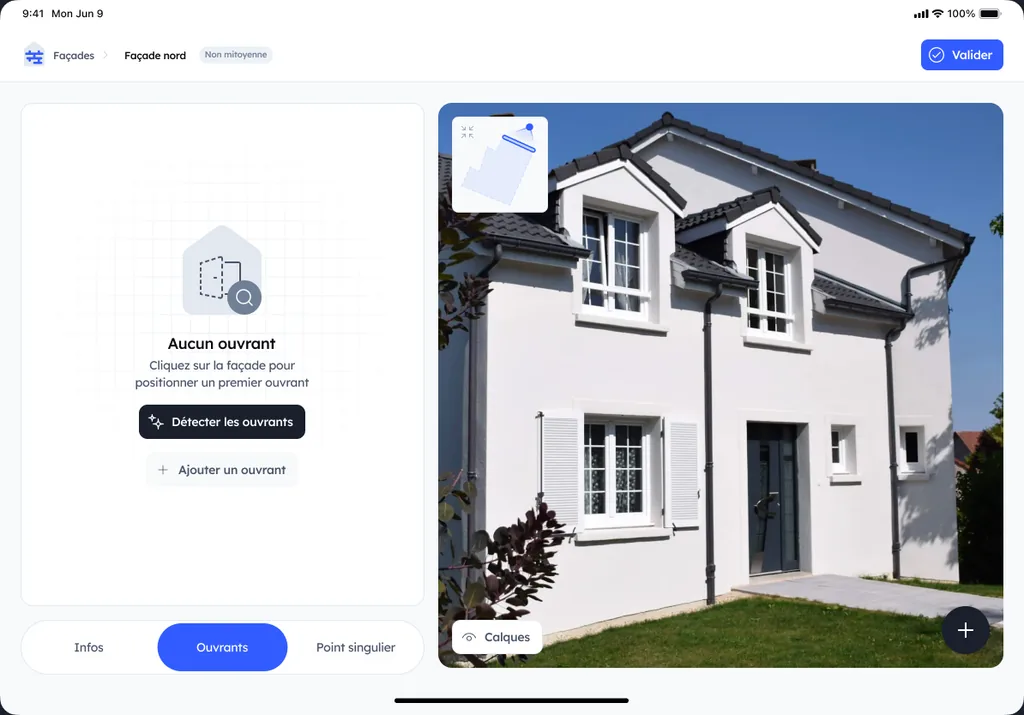
Before discussing work, carry out a site survey. Note the openings, their orientation, the glazing, the presence of shutters or blinds. Record wall and ceiling colours, they significantly affect the perceived light level. Identify obstacles that block light: partitions, tall furniture, thick curtains. Finally, link each room to its actual use, reading, cooking, circulation, remote work. On the façades, the AI spots the openings and works out their areas, which saves counting the windows one by one before pricing.
Identifying constraints: co-ownership, ABF, party walls, local rules (2026)
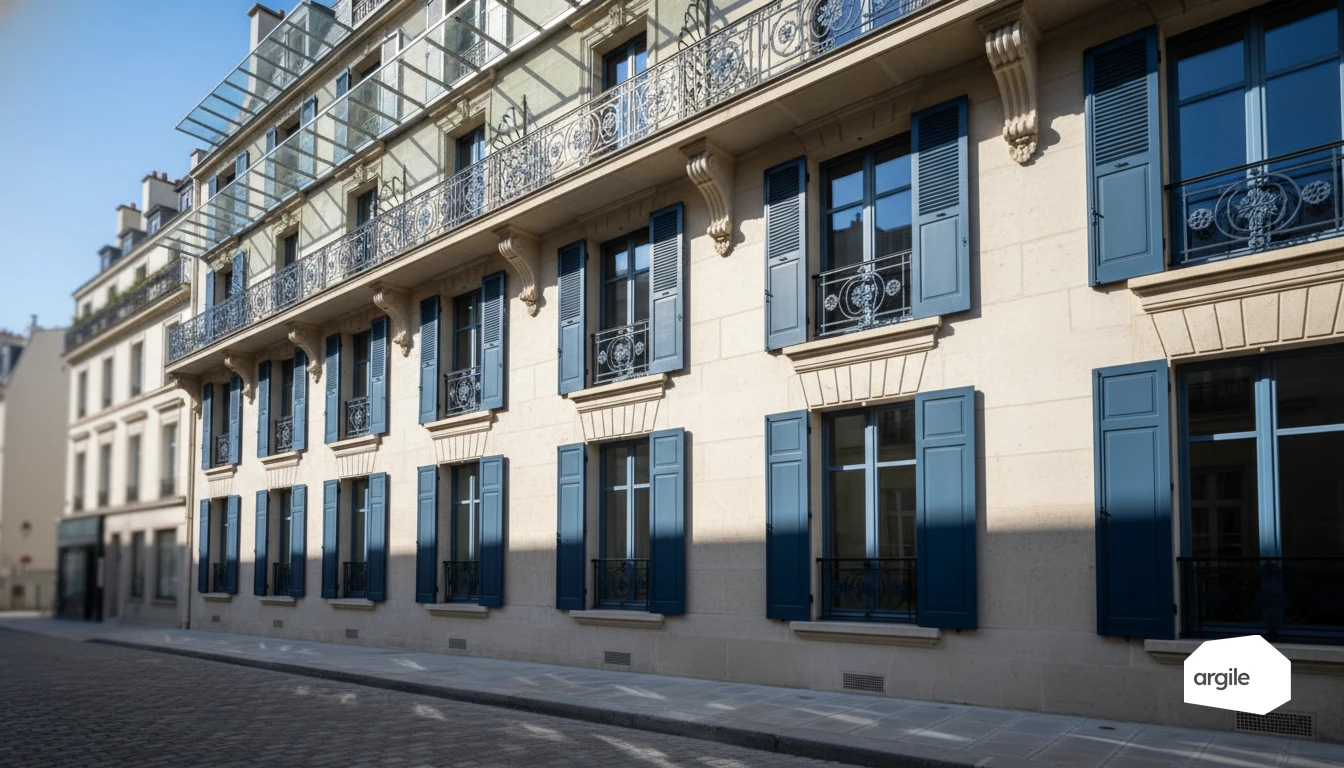
The best lighting ideas sometimes run into regulatory limits. In a co-owned building, a visible change to the facade or common areas may require approval. In a protected area, the ABF (heritage architect) can dictate choices of window frames, glazing or solar shading. With a party wall, a new opening or frame change must also be checked against the neighboring property. In 2026, always check the local zoning plan and required steps (prior declaration or permit) before pricing the job.
Turning findings into needs: light level, uniformity, summer comfort
Turn your observations into clear requirements. Aim for a light level consistent with each zone's use, and above all good uniformity to avoid dark corners. Track glare, particularly near screens. For summer comfort, combine sun management (exterior shading, suitable glazing) with efficient artificial lighting, so the home stays bright without overheating.
Designing effective natural-light solutions (without unnecessary cost)
Optimizing openings and windows: dimensions, positioning and glazing choice
To gain light without blowing the budget, aim for proper sizing of openings based on room use. Place the main light gains on the brightest side, and limit north-facing glazing when the goal is mainly comfort. Choose glazing that lets light through while remaining efficient in winter.
Managing light through shading: sun-breakers, blinds, shutters and awnings
An efficient window is also a controllable one. Exterior shading cuts overheating before it enters. Adjustable sun-breakers, blinds, shutters and awnings stabilize summer comfort without permanently darkening the room. Adjust based on orientation and the glazing's solar factor (see how the solar factor factors into shading choices).
Amplifying diffusion: skylights, light pipes, glazed partitions
When the facade isn't enough, look for diffuse light. A skylight or light pipe brings overhead lighting into a central zone. Indoors, a transom window or glazed partition lets light circulate between rooms without multiplying windows.
Coordinating lighting with insulation and ventilation to stay bioclimatic
Treating thermal bridges and airtightness around windows and doors
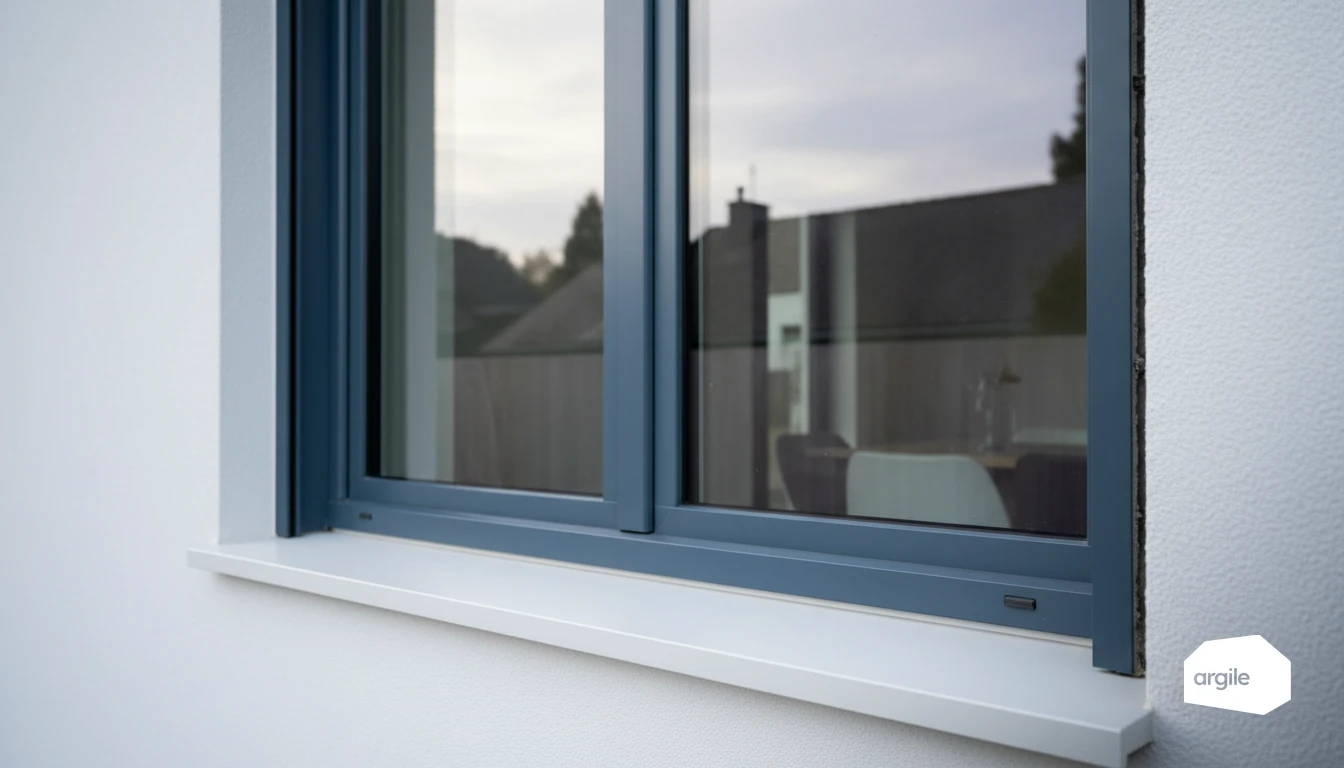
When you improve insulation, also take care of the area around windows and doors. A poorly fitted seal lets air through, creates a cold spot and can encourage condensation, even with good glazing. For lighting, use the job to reposition spotlights and junction boxes into protected zones, and maintain insulation continuity with airtight boxes.
Ensuring air quality: ventilation and moisture management after renovation
A tighter home needs to breathe differently. Check the sizing and maintenance of the mechanical ventilation system (VMC), and keep air inlets compatible with the windows. After the work, monitor humidity (bathrooms, kitchen) and avoid blocking vents. Proper adjustment limits mould and preserves air quality, without overconsumption.
Preventing overheating: thermal mass, solar shading and night ventilation
In summer, lighting and solar gains can quickly raise the temperature. Combine shading (blinds, shutters, sun-breakers), thermal mass materials and night ventilation where possible. You keep the home bright during the day but cooler, without relying solely on air conditioning.
Making the case for your offer and securing implementation on site
Pricing and prioritizing: minimal, comfort and complete scenarios
Set out three levels. Minimal to address blocking issues (airtightness, targeted insulation, adjustments). Comfort to reduce heat loss and stabilize temperatures (more even insulation, suitable ventilation, improved lighting). Complete to push performance all the way with a coherent heating package (optimized heat pump or boiler) and careful finishes.
Preparing the installation: interfaces, provisions, finishes and checkpoints
Lock down the interfaces from the site visit onward. Penetrations, duct runs, drains, electrical stub-outs, access to the attic and technical rooms. Plan the provisions before insulation goes in. Then check during the job: insulation continuity, vapour barrier, ventilation settings, tests and photos.
Highlighting the benefits: comfort, lighting savings and property value (2026)
Explain the concrete benefits. Fewer cold walls, less moisture, reduced noise. On the bill side, the combination of envelope, controls and LED lighting lowers kWh usage and makes the home simpler to heat. In 2026, a better EPC band and documented work reassure buyers and tenants alike.