News
Articles by Argile
All our articles in the “Contractors” category.

Between a casement opening and a sliding one, the difference often comes down to one very concrete point — stray air infiltration. For you, as a tradesperson, that's where the saved watts and the client satisfaction are won, at installation and adjustment time. Here's a simple breakdown to help you choose the right solution for the job, with no vague promises.
5 min read
Between double and triple glazing, the Ug gap is set by the glass build, but the compliance gap is nil: Approved Document L asks a replacement window in an existing dwelling to reach 1.4 W/m²K whole-window, or WER band B, and a good sealed double unit already clears it. The extra cost of triple glazing therefore lands entirely on the customer, so the case for it has to be made on comfort, condensation risk and acoustics rather than on regulation.
5 min read
A ducted system comes down to three things the client never sees: the room-by-room heat-loss calculation that sets the flow rates, the acoustics at the diffuser, and access in the roof space or dropped ceiling for maintenance. Miss one of the three and handover turns into callbacks. Here is what you record on the technical visit, what you write on the quote, and what you log in the commissioning report.
5 min read

A heat-loss survey does not produce an opinion about a dwelling, it produces a number: the heat loss D of the heated volume at the base temperature, in watts. That number then governs the admissible output of the machine, and a note that does not present it room by room is worthless in a dispute. Here are the terms to calculate, the three formulas, and the mistakes that skew the total.
5 min read
Useful output comes from a single relation: P (kW) = 1,163 × flow rate (m³/h) × ΔT (K). The whole job is making that measurement usable, which means working at a ΔT large enough that sensor uncertainty does not swallow the result, and placing the measurement at the right point of the circuit.
5 min read
The pie chart everyone quotes, roof 30%, walls 25%, has circulated for twenty years without a traceable publication behind it. The distribution the French agency publishes today, computed on its own EPC observatory, says something else: walls 31%, air renewal 27%, roof 9%. What matters on site is knowing which one you are quoting, and which calculation you are committing a heat output to.
5 min read
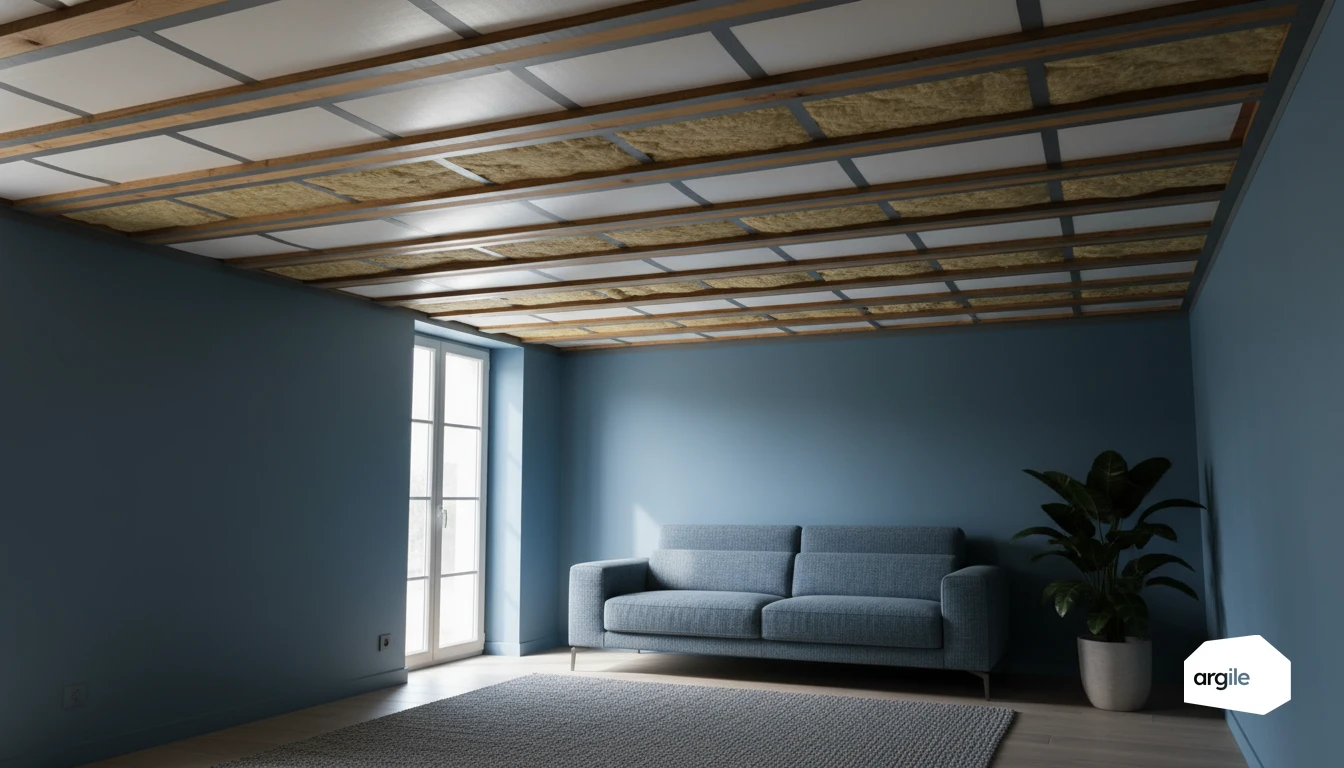
Between wood joists, every centimetre counts. When insulation is poorly jointed or interrupted, losses come back quickly and your customers feel it by the first winter. By controlling insulation continuity and airtightness, you deliver a more comfortable floor, with no cold zones and no nasty surprises at inspection.
5 min read

A thermal energy meter never measures heat. It measures a volume and a temperature difference, then multiplies both by the thermal coefficient of water. It is also a legally controlled instrument, built from three sub-assemblies that each carry their own permissible error under EN 1434 and MID annex MI-004. Here is the measuring chain, part by part, and what throws it off.
5 min read
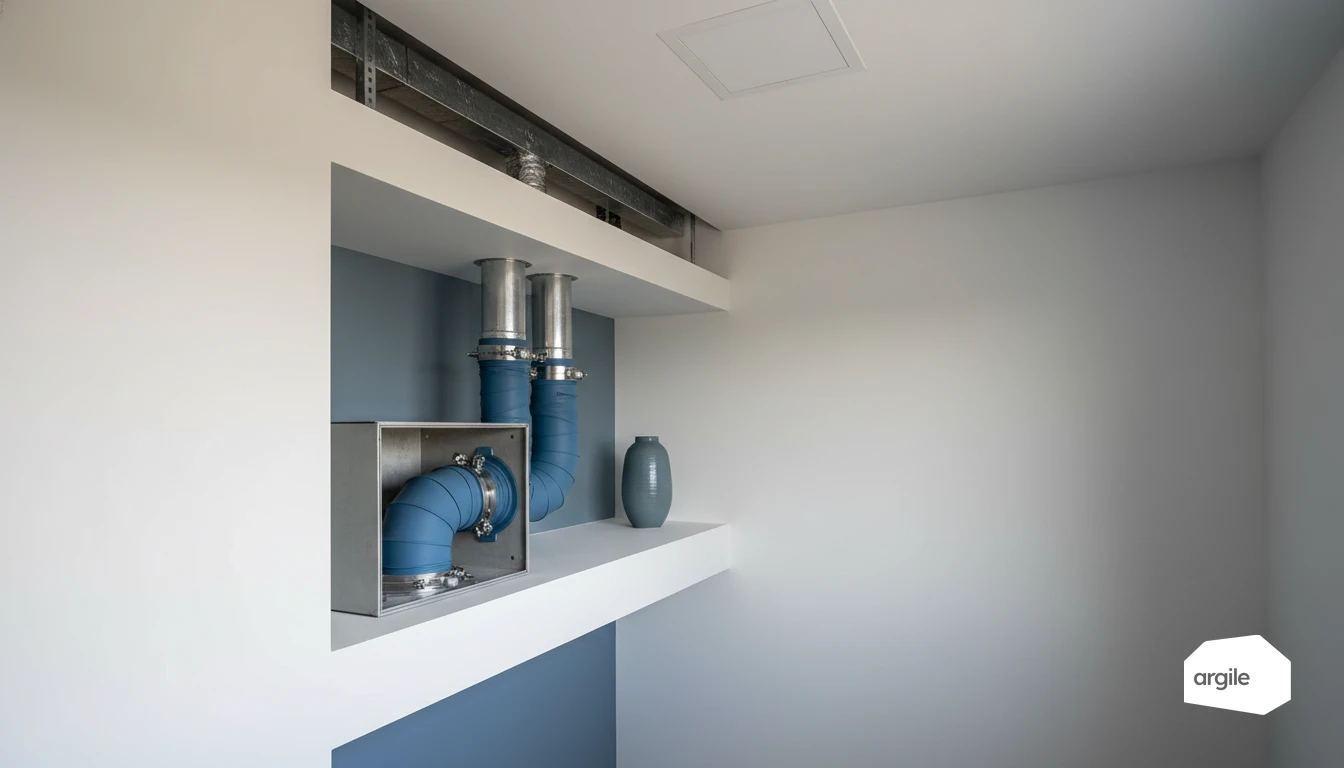
NF DTU 68.3 imposes no airtightness class at all on dwelling ventilation ductwork. What it imposes is a leakage allowance to be built into the sizing, and a threshold beyond which an existing network cannot be reused. Knowing which one applies changes what you write in the quote and what you measure at handover.
5 min read
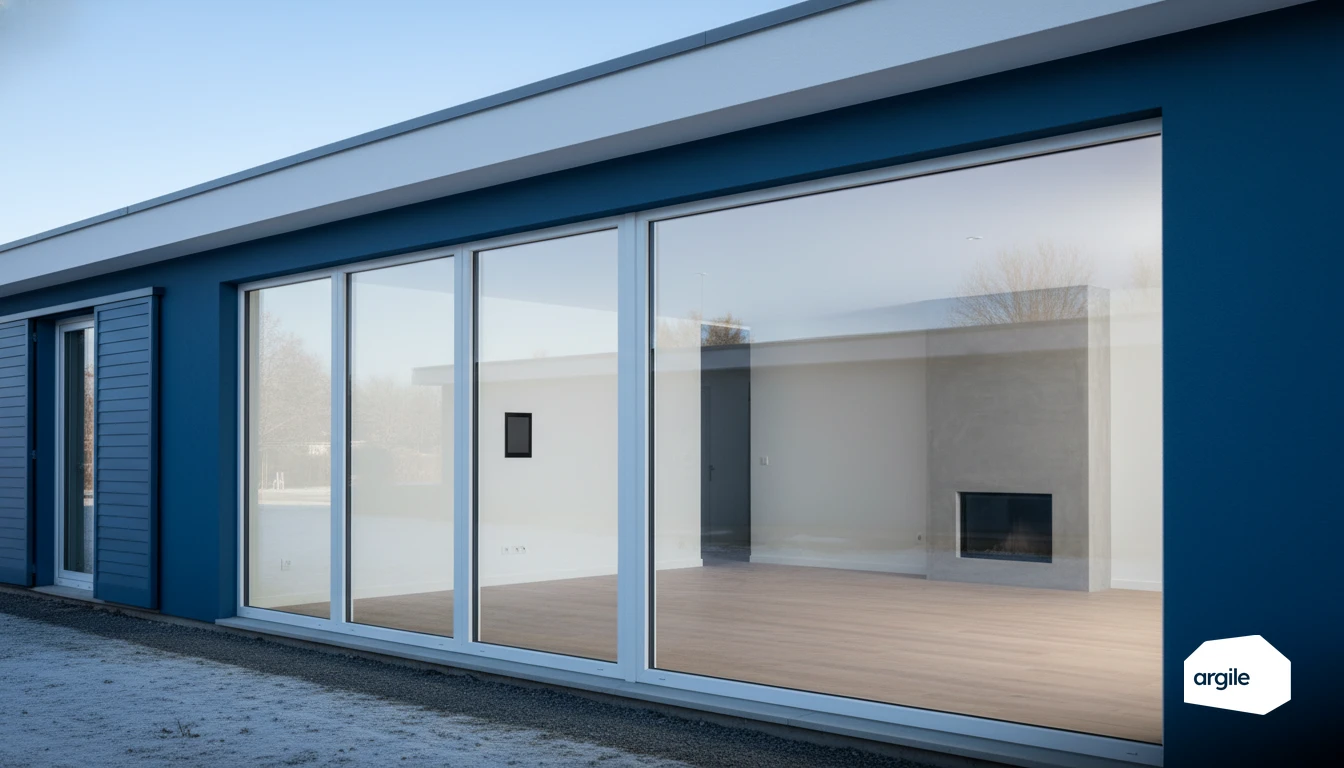
Between occupant comfort, rising bills and callbacks, the question of the right setpoint keeps coming up. As a tradesperson, what you really need is a simple benchmark, but one based on the actual home, its insulation and heating system, not a magic rule. With a few quick checks, you can protect comfort and avoid unnecessary overconsumption.
5 min read
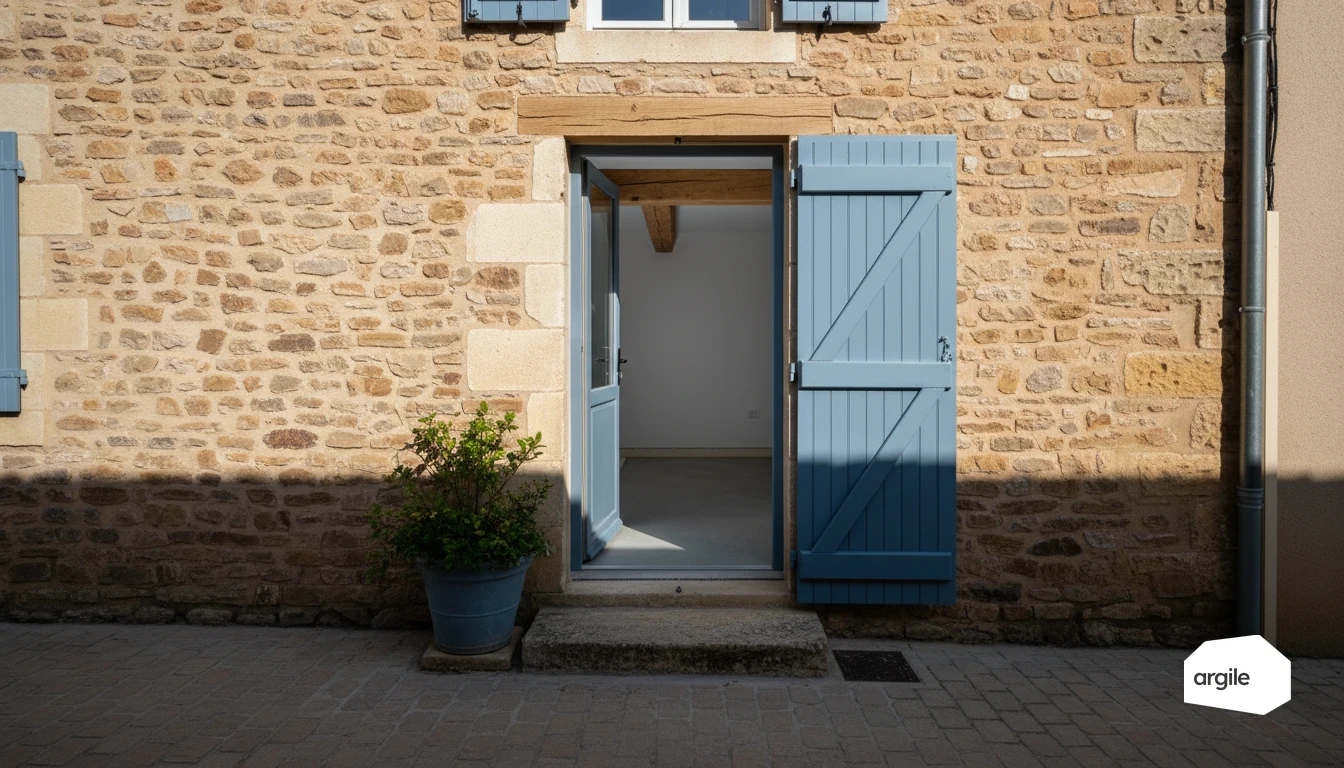
When a slab-on-grade floor stays cold, it's often what's dragging down comfort and running the heating longer than it should. In a retrofit, insulation is also decided by site details: substrate preparation, perimeter continuity, moisture management and thermal bridges. With a clear method and the right materials, you secure performance and avoid costly rework.
5 min read
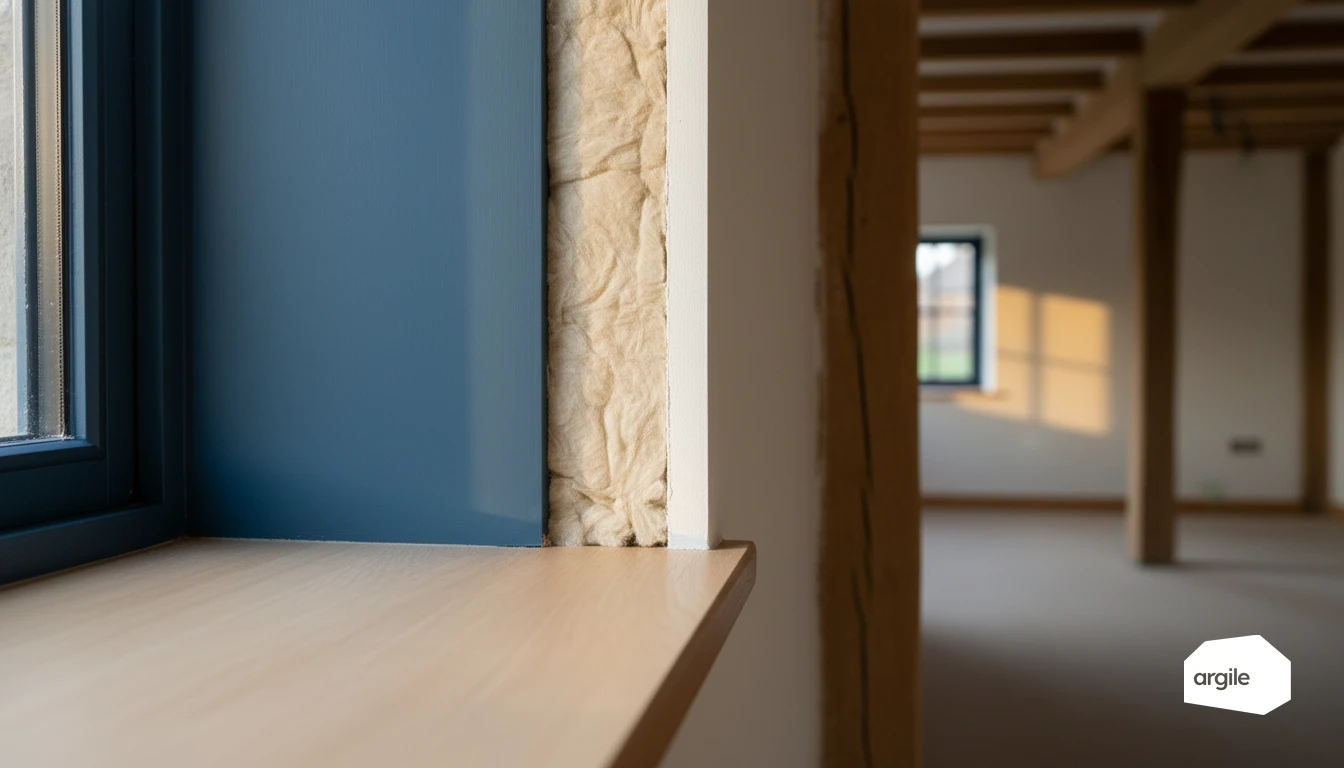
On a job site, a few extra or fewer centimetres can change everything. Your job is to find the sweet spot between real gain, budget, and installation constraints, without oversizing just to "do better." Here we help you decide quickly and cleanly, with a field method that also speaks to the client.
5 min read
Reveal your expertise
One demo, and you see your expertise proven.
Contact us
