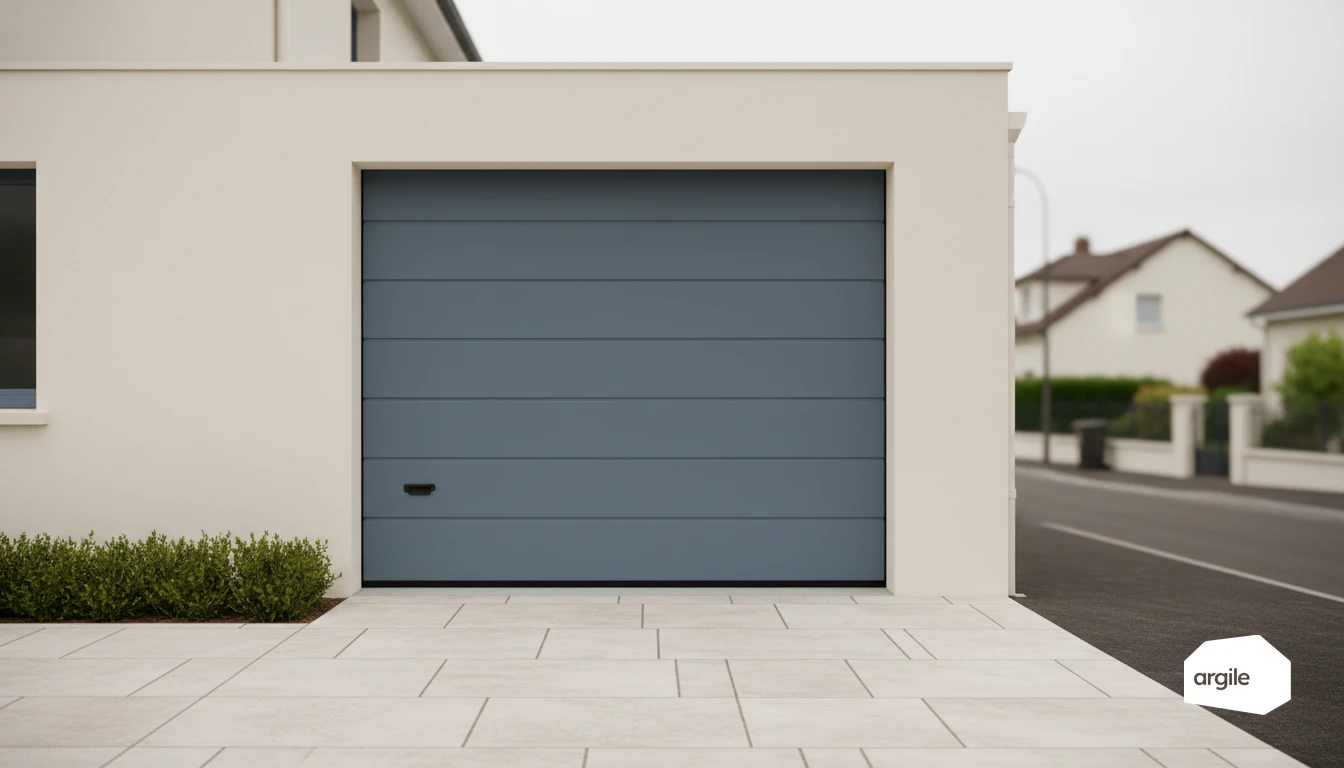
No text imposes a thermal transmittance on a garage door. The French order of 3 May 2007 on the thermal characteristics of existing buildings governs windows, French windows, curtain walls and entrance doors, never the closure of a garage: the only enforceable value is the Ud the manufacturer declares under EN 13241+A2, calculated to EN 12428 for the configuration actually ordered, glazing panels and wicket door included. The same absence shows up on the quote: a garage door does not appear in article 30-0 D bis of annex IV of the French tax code, which reserves the 5.5% VAT rate for entrance doors opening to the outside with Ud ≤ 1.7 W/(m².K), so the package goes out at 10% in a dwelling completed more than two years ago. What commits your insurance is therefore neither a label nor a panel thickness, but the declared performance attached to the CE marking and the continuity of the sealing at the reveal.
Framing the requirement from the site survey, not from the catalogue
Thermal status of the space: inside the heated volume, buffer, or outside the perimeter
The first fact to settle on site is not how the garage is used but where it sits relative to the heated volume. If the space is inside the volume, the door becomes an envelope element and is handled with the opaque wall insulation package. If it stays a buffer space, it closes an unheated room and the envelope boundary runs through the party wall and the connecting door. That decision drives the heat loss calculation, the package the item belongs to on the quote, and the applicable VAT rate. The thermal role of these intermediate spaces is set out in our article on buffer spaces, garages and conservatories.
Structural opening, lintel drop and side room: what locks in the track type
Record the finished opening width and height, the lintel drop, the left and right side room, the clear depth under the ceiling and any services running beneath it. Those six dimensions determine the track type (standard, low headroom, high lift) and the operator position. An incomplete survey is paid for in a re-order, not in an adjustment on site. Argile extracts those dimensions from the on-site survey, without a laser measure.
Performance level to target given the envelope work already committed
The Ud to specify follows from the rest of the job, not from an isolated target. On a house where the walls are going over to external insulation and the windows are being replaced, leaving a garage closure with no thermal break and no continuous perimeter seal recreates a weak point that the post-works inspection will pick up. Where the garage stays outside the volume, the issue shifts to wind and water protection of the space, and the Ud becomes secondary. Write that trade-off into the site notes: it is what justifies the price gap in front of the client.
Reading the data sheet under EN 13241+A2
Declared Ud: to which standard, and for which configuration
EN 13241+A2 is the harmonised standard carrying the CE marking of garage doors. For each essential characteristic it refers to a test standard and a classification standard. Demand those references on the product sheet and check that the tested configuration matches the leaf ordered: a glazing panel or a wicket door degrades the overall Ud without the catalogue figure moving.
| Declared characteristic | Test or calculation standard | Classification standard |
|---|---|---|
| Thermal transmittance Ud | EN 12428 | value in W/(m².K) |
| Air permeability | EN 12427 | EN 12426 |
| Watertightness | EN 12489 | EN 12425 |
| Wind resistance | EN 12444 | EN 12424 |
| Safety on powered versions | EN 12453 | EN 12604, EN 12978 |
Air permeability: the class matters more than the panel thickness
On a garage closure, parasitic airflow goes round the perimeter long before it crosses the panel. The figure to compare is therefore the air permeability class declared to EN 12426, obtained from the EN 12427 test, not the millimetres of foam advertised. A poorly jointed 42 mm panel lets through more air than a 20 mm panel with a sound threshold and side seals. The logic is the same as the one measured at building scale by Q4Pa-surf and air permeability.
Threshold, frame and side tracks: where the flow actually goes
Three points concentrate the rework. The threshold first, when the slab is not level: the residual gap is not made up with a thicker seal, it is dealt with by levelling compound or a thermally broken threshold. Then the frame, whose through-fixings create a linear thermal bridge if installed without a break. Finally the side tracks on roller versions, which remain the weak point of the system. These continuity issues follow the same logic as the other thermal bridges in the envelope.
Choosing an assembly that installs and lasts
Panels and finishes: what holds up in retrofit
In retrofit, the polyester-coated galvanised steel panel remains the most forgiving compromise on irregular substrates and site handling. Aluminium lightens the curtain and avoids filiform corrosion near the coast, but marks more easily. A polyurethane-injected double skin delivers both the mechanical stiffness and the insulation, which a single ribbed sheet does not. The same trade-off between mass, insulation and resistance arises on security doors and their thermal compromise.
Hardware and tracks: springs, cables, rollers
Torsion springs and cables are the loaded part of the system, and therefore the risk area on site as well as in after-sales. Ask for the rated cycle count, the exact spring reference and spare part availability. Rollers on bearings and calibrated tracks reduce noise and remove the sticking points that wear the operator out early. These characteristics are recorded in the contract, not on a phone order.
Installation faults that come back as callbacks
Three causes recur: a reveal out of plumb packed out with shims that leaves a gap at the threshold, a fixing into a substrate that is not load-bearing, and a perimeter seal interrupted behind the frame. Check plumb over the full height before fixing, choose the anchor for the substrate actually encountered, and close the seal continuously before the trims go on. A warranty callback on those three points costs more than the installation day.
Safety, powered operation and handover
What to check before signing the handover certificate
Handover of a powered door is decided on recorded checks, not on a feeling that it runs well. Keep the declaration of performance, the installation manual and the test record in the as-built file.
- Finger-trap protection on the panels or slats, inside and outside faces.
- Retention device in case of spring or cable failure, locking the curtain in place.
- Obstacle detection with stop and reversal, by photocells or safety edge depending on the configuration.
Powered operation: operating forces and manual release
EN 12453 governs operating forces and behaviour on obstruction for powered doors. Check that the control mode selected, hold-to-run or automatic, matches the one the assembly was declared compliant for, and that the manual release stays reachable from inside during a power failure. On a garage with no other access, that last requirement is not a comfort option.
Maintenance: what goes into the contract
An annual or six-monthly service contract covers spring tension, cable condition, track alignment, tightening of fixings and testing of the safety devices. Have it signed at the same time as the main contract: after handover, it is a hard sell. Bottom and side seals are replaced as soon as they compress, before the gap at the threshold shows up again in complaints.
Pricing the package on the quote
What is broken out onto separate lines
The door alone is not the package. Strip-out and disposal of the old closure, making good the masonry at the reveal, levelling the threshold, the electrical supply, the operator, the safety accessories and the sealing are each priced on their own line. That breakdown is what makes the price defensible against a lump-sum competitor, and what lets you isolate the items subject to different rates. These items are priced in the quote alongside the other second-fix packages.
VAT, MaPrimeRénov' and CEE: what can genuinely be claimed
The watch point is fiscal. The 5.5% rate assumes an item listed in article 30-0 D bis of annex IV of the French tax code; a garage door is not there. The applicable rate is therefore the improvement works rate of article 279-0 bis, subject to the age of the dwelling.
| Situation | Performance threshold required | VAT rate | Legal basis |
|---|---|---|---|
| Entrance door opening to the outside | Ud ≤ 1.7 W/(m².K) | 5.5% | Tax code, annex IV, art. 30-0 D bis |
| Garage door, dwelling completed over 2 years ago | none | 10% | Tax code, art. 279-0 bis |
| Garage door, dwelling under 2 years old or new build | none | 20% | standard rate |
On the grants side, there is no standardised CEE operation sheet targeting a garage door, and the measure does not appear in the MaPrimeRénov' schedule. If the garage sits inside the heated volume, the item moves into the opaque wall insulation package and follows that package's requirements.
Warranties and spare part availability: to lock into the contract
Write into the contract the separate warranty period on the panels, the operator and the springs, the response time on a breakdown that immobilises the door, and the commitment on availability of wear parts: remote controls, control board, limit switches, seals. Without those clauses, a failed board keeps the client's vehicle shut in for weeks and the complaint lands on the installer, not on the supplier.