Diagnosing your facade's acoustics before work begins
Spotting the weak points: windows, shutter boxes, air inlets, cracks
Classic weak points: poorly sealed windows, unsealed shutter boxes, noisy air inlets, cracks, and service penetrations. A simple smoke or paper test helps spot the air leaks that also degrade acoustics.
Understanding road noise: airborne, vibration, low frequencies
Road noise mainly arrives via the airborne path, but also through low frequencies and vibrations transmitted through rigid elements. The diagnosis needs to identify whether the problem comes from a "gap" (leak) or from a lack of mass and decoupling.
Measuring and qualifying: site observations, client expectations, and comfort goals
On site, note the perceived noise levels at different times, the most exposed facade, and the sensitive rooms (bedrooms). Formalize the comfort goals with the client to choose consistent solutions and avoid treating things at random.
Choosing acoustic insulation solutions suited to an exposed facade
Treating the facade from the outside: external wall insulation and acoustic performance
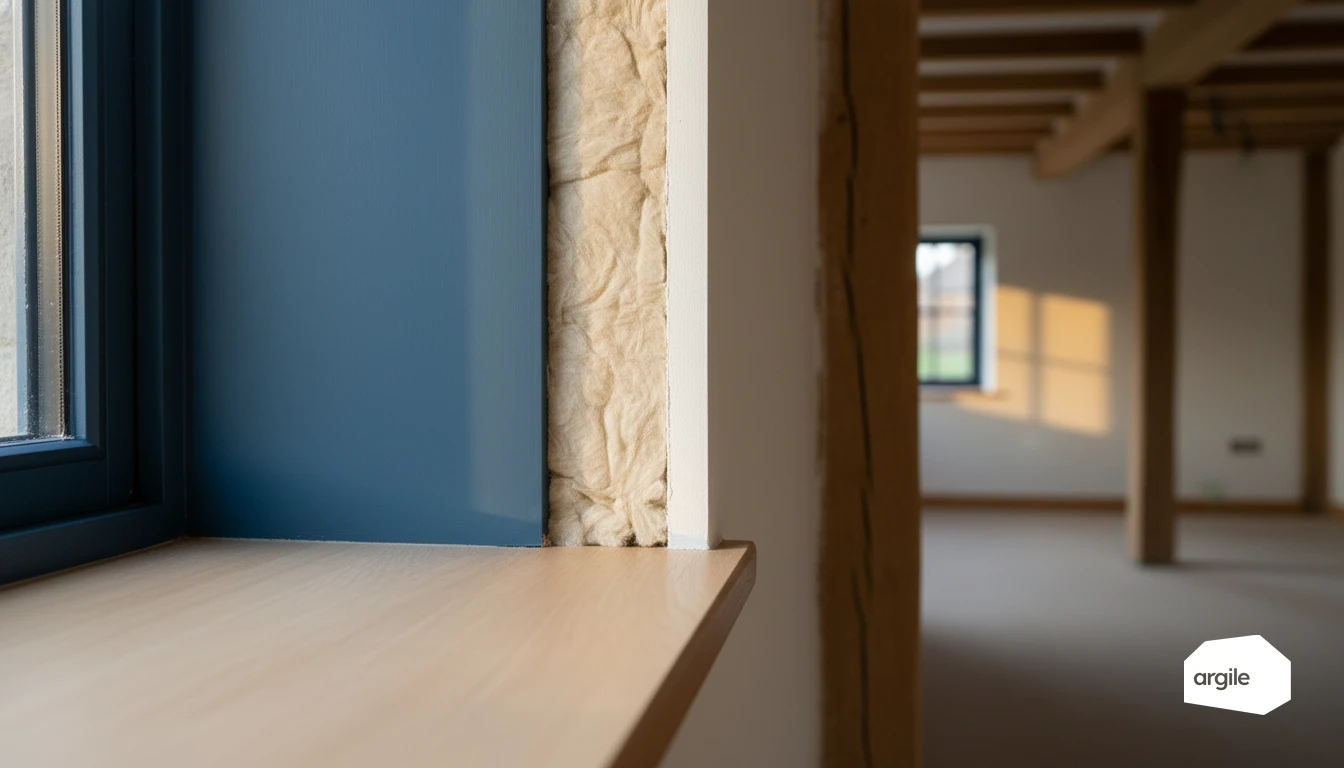
External wall insulation (EWI) can also improve acoustic comfort if the envelope becomes continuous. The goal is to limit the leaks and vibrations that bypass the insulation. Take care with reveals, window sills, slab edges, and shutter boxes to avoid acoustic bridges. On the pricing side, Argile measures the facade surfaces and deducts the openings before the external insulation quote.
Reinforcing surfaces from the inside when the exterior is constrained
When the facade can't be modified, interior lining remains effective. Favour a decoupled frame, with flexible insulation and one or two facing boards, rather than direct bonding. Treat outlets, boxes, and junctions, these are often the real entry points for noise.
Replacing or upgrading windows: acoustic glazing and airtightness
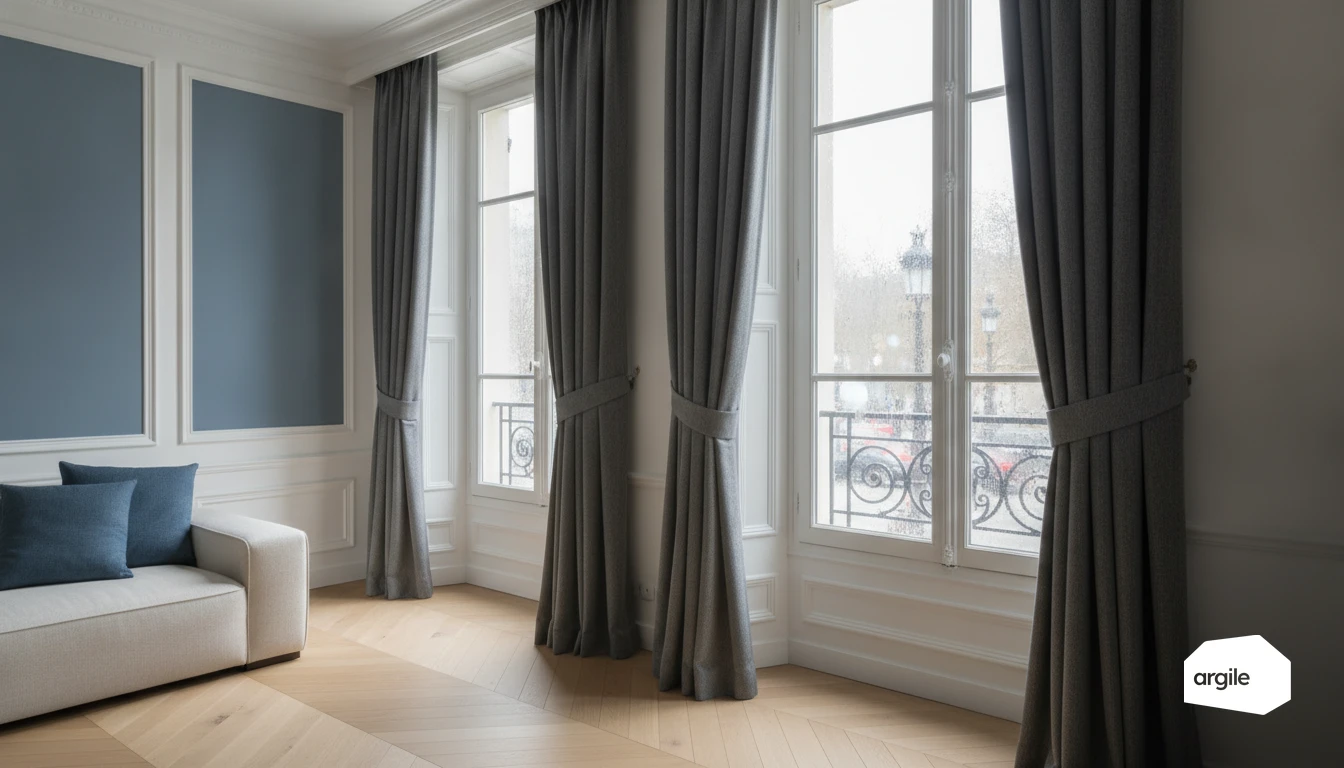
The gain depends heavily on the windows. Acoustic glazing (often laminated, sometimes asymmetric) helps, but airtight installation matters just as much. Redo the joints, the sealing, the shutter boxes, and if needed, air inlets suited to noise reduction.
Getting the installation right: the details that win you decibels
Airtightness: joints, patch-ups, service penetrations, and continuity
In acoustics, the smallest gap costs you dearly. Treat connections with suitable sealants and tapes, without forgetting patch-ups between trades. At duct and cable penetrations, use grommets or sleeves, then seal cleanly. Aim for perfect continuity of the facing and membranes, including behind boxes and hatches.
Limiting structure-borne transmission: fixings, rigid bridges, and decoupling
Good insulation is useless if it's short-circuited by a screw or rail in direct contact. Avoid rigid bridges, install resilient strips around the perimeter, and favour hangers or anti-vibration bearers. Leave a gap at the base and top, then seal it with a flexible joint.
Managing ventilation without hurting acoustics: air inlets and compatible solutions
Ventilation remains essential. To limit noise, choose acoustic air inlets and, if needed, add a silencer on the ductwork. Place penetrations outside sensitive zones, and take care with sealing around the grilles to preserve airflow and comfort. To go further, see our article on MVHR noise.
Presenting a clear quote and showcasing your acoustic results
Making the case with concrete benefits: sleep, comfort, property value
In your quote, tie every line item to daily life. A better-insulated bedroom means fewer wake-ups. A calmer living room means more comfort for remote work, conversations, TV. And well-explained acoustic performance also means fewer disputes, and a home that's easier to market when reselling or renting. So those benefits hold up in the document, Argile builds the quote from the work plan, with VAT applied line by line and the mandatory wording already drafted.
Translating performance: dB, indices, limits, and realistic commitments
State a measured target, not a promise of silence. Specify the relevant index for the case, for example Rw or DnT,A for airborne noise, Ln,w for impact noise. Remind clients that dB is logarithmic. Gains also depend on air leaks, flanking transmission, existing doors and windows, and installation quality.
Planning a job-site sign-off: checks, tests, and client feedback
Plan for a dedicated sign-off, with a sign-off report. Check tricky junctions, connections, boxes, sealing, and continuity. Offer a listening test, then if needed an on-site measurement by an acoustician. Schedule a client follow-up at D+7 to adjust the details that matter.
Subsidies and requirements in 2026: combining acoustics, energy renovation, and compliance
Funding: how to fit the facade into a coherent pathway in 2026
In 2026, facade insulation should be thought of as one step in a complete pathway. It can be integrated into a whole-house retrofit (with an assessment and a retrofit coordinator) and combined with the other schemes to round out the budget. On site, aim for the right pairing: thermal performance and acoustic comfort, especially in a noisy area.
Certification and expected quality: material traceability and best practices
To secure the funding, the company must be certified to PAS 2030 for the measure and registered with TrustMark. Keep simple traceability: product references, technical data sheets, performance figures, before/after photos. Installation compliant with the applicable British Standards, treatment of tricky junctions, and documents handed to the client, that's your safety net.
Special cases: co-ownership buildings, listed facades, urban alignment, and permits
In a co-ownership building, plan ahead for the vote and cost-sharing rules. In a protected area or on a listed facade, the Architecte des Bâtiments de France's opinion may steer the finishes. With urban alignment constraints, the added thickness can trigger a filing with the town hall: a prior declaration or a building permit depending on the case. It's better to frame things early than to redo them afterward.