Choosing the right roof window: dimensions, installation and compatibility
Identifying the roof configuration: pitch, rafters, type of roofing (tiles, slate, steel decking)
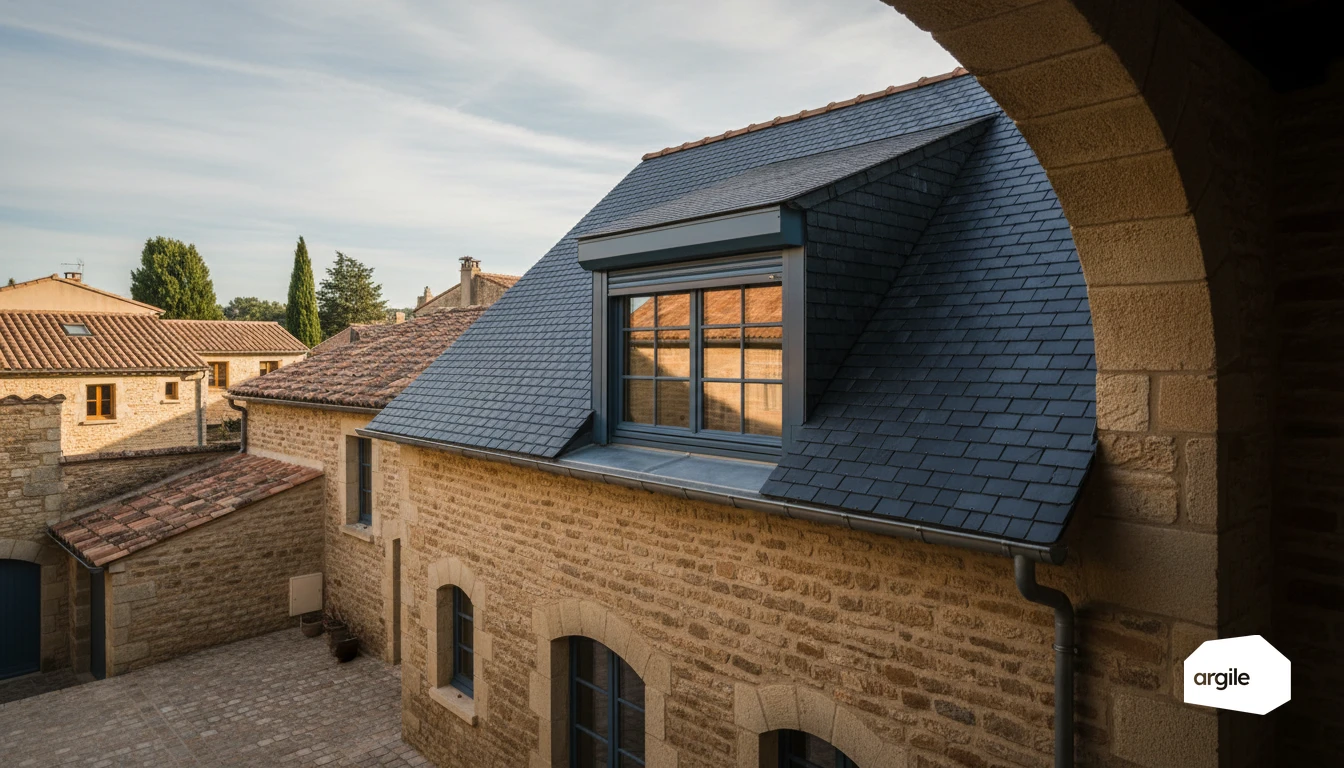
Before ordering a roof window, check the actual pitch (every model has its own range), the rafter spacing and the condition of the roof structure. The type of roofing matters as much as the pitch. A curved tile, a thin slate or ribbed steel decking each call for different cutouts and connections. In renovation, also confirm whether there's a roof underlay membrane and check interior access for clean working conditions.
Selecting the right dimensions and opening type: pivot, top-hung, motorization
First choose the size based on how the room is used and its position between rafters, to limit structural rework. A pivot opening is versatile. A top-hung (projecting) opening frees up the view and the passage, handy on a hard-to-reach roof. Solar-powered motorization simplifies use if the window is high up and improves ventilation with a remote control.
Checking the compatibility of connectors and accessories: sealing, roof underlay membrane, vapour barrier
The flashing kit must be compatible with the roofing (tile profile, slate thickness, steel decking rib height). On the sealing side, secure continuity with a connector to the roof underlay membrane, then handle interior airtightness by connecting the interior vapour barrier to the frame. Careful peripheral insulation limits thermal bridges. Follow the manufacturer's instructions and the applicable British Standards.
Thermal performance: how a roof window limits losses in 2026
Understanding the indicators that matter on site: Uw, Sw, solar factor and airtightness
On a roof window, the key figure is a low Uw. The lower it is, the less heat escapes. The Sw (or solar factor g) indicates, conversely, how much sunlight the glazing lets in. Add airtightness (AEV rating). Good airtightness prevents draughts and secures the actual performance.
Choosing the right glazing based on climate zone and use: double, triple, solar control
In cold zones, triple glazing targets a better Uw, especially if the roof slopes are well insulated. In hot zones or a bedroom under the roof, solar-control glazing limits summer overheating. Double glazing remains relevant in renovation if the window unit and installation are carefully done.
Getting the installation right to avoid thermal bridges: peripheral insulation, sealing, interior finishing
- Install a peripheral insulating connector and treat the junctions with the roof slope insulation.
- Achieve continuous sealing. Strips, membranes, vapour barrier connected with no break.
- Take care with interior trim. Aligned reveals, no cold air gap, to limit condensation.
Blackout and summer comfort: shutters, blinds and Velux-type solutions
Interior blackout: blackout blind, dimming blind, venetian, when to offer them
In renovation, interior solutions remain the quick choice for a roof window. A blackout blind sells well for bedrooms and screens. A dimming blind limits glare in a living room or office. A venetian blind is useful when you need to fine-tune light and preserve privacy, particularly with facing buildings.
Exterior protection: roller shutter, sun-shading blind, priority for summer comfort
For summer comfort, exterior solutions are more effective. A sun-shading blind cuts the radiation before it reaches the glazing while keeping the view. A roller shutter also brings darkness, security and reduced rain noise, useful under a south- or west-facing roof.
Automation and control: solar, wired, radio, practical arguments on site
On site, solar power avoids running cables and installs quickly, ideal for replacements. Wired control is better planned for major renovation or new build. Radio control simplifies commissioning and enables scenarios, timers, temperature or rain sensors, for everyday use with no hassle.
Installation details that make the difference: sealing, condensation and durability
Water and wind sealing: connectors, flashings, upstands and points to watch
On a roof window, most leaks come from the peripheral connections. Check the alignment, the overlap of the flashing elements and upstands, and the continuity with the roof underlay membrane. Take care with the corners, the junctions at the base of the slope and around the battens. A drainage defect or a reverse fall is enough to let water in with the wind.
Managing water vapour: vapour barrier, ventilation, mould prevention around the roof window
To limit condensation, aim for a continuous vapour barrier on the interior side. Connect the vapour barrier to the roof slope's vapour-control layer with a compatible adhesive. Insulate without compressing, eliminate air leaks and maintain effective ventilation (mechanical ventilation, air inlets). It's often humid air settling on the reveals that creates the first signs of mould.
After-sales service and maintenance: access, cleaning, glazing replacement and wear parts
Plan for regular maintenance. Ensure safe access for cleaning the glazing and checking the water drainage. Plan for simple removal of the sash frame according to the instructions, and keep the reference for glazing replacement. The wear parts are mainly the seals, the hardware and the blackout accessories.
Sales arguments for tradespeople: quotes, Velux-type options and client benefits
Building a clear quote: roof window, connectors, peripheral insulation, blackout, options
State the quote line by line. One line for the roof window, one for the sealing connectors, one for the peripheral insulation, then the blackout solution. Add the options separately: motorization, remote-controlled opening, rain sensors, interior finish. The client can compare quickly, and you avoid "forgotten" items. Materials, labour and ancillaries come across from the work plan, and the mandatory wording is already drafted.
Highlighting the concrete gains: thermal comfort, reduced overheating, controlled light levels
Sell the result, not the product reference. With good insulation and suitable solar protection, the room stays more stable summer and winter alike. You limit overheating, avoid glare, and light becomes adjustable to the use.
Practical cases worth highlighting: converted lofts, wet rooms, bedrooms under the roof, thermal choice + blackout
In a loft, offer an exterior blind or shutter for heat, and a blackout blind for sleeping. In a wet room, emphasize ventilation and an easy-to-clean finish. In a bedroom under the roof slope, pair peripheral insulation with blackout. A real-world case, an immediate benefit.