2026 funding FAQ: the schemes and what the client pays
Which funding can your clients combine in 2026?
Yes, combining is possible in most cases. In practice, the Boiler Upgrade Scheme and an ECO4 package are drawn on for the same project, without double funding the same measure. The key point is the eligibility of the measure and meeting the conditions (works by a registered company, an eligible home, the household's income or benefits). This FAQ item avoids bad surprises when filing.
What documents should you ask the client for to secure the application?
Ask for these from the start: proof of income or benefits, proof of identity, proof of ownership or tenancy, signed quote, bank details. Add the EPC or assessment if required, and keep the detailed invoice. Also plan for the client declaration, dated and signed, and the equipment references.
How do you clearly explain the remaining cost and possible advance payments?
State a simple budget: quote price minus estimated subsidies equals remaining cost, which the financing plan shows before signing. Clarify that the bonuses may be paid after the works depending on the scheme, and that some situations allow for an advance. Say clearly what's certain, and what depends on the file being validated.
Works FAQ: insulation, ventilation and airtightness (the most common questions)
Which insulation should you choose (loft, walls, floors) depending on the client's house?
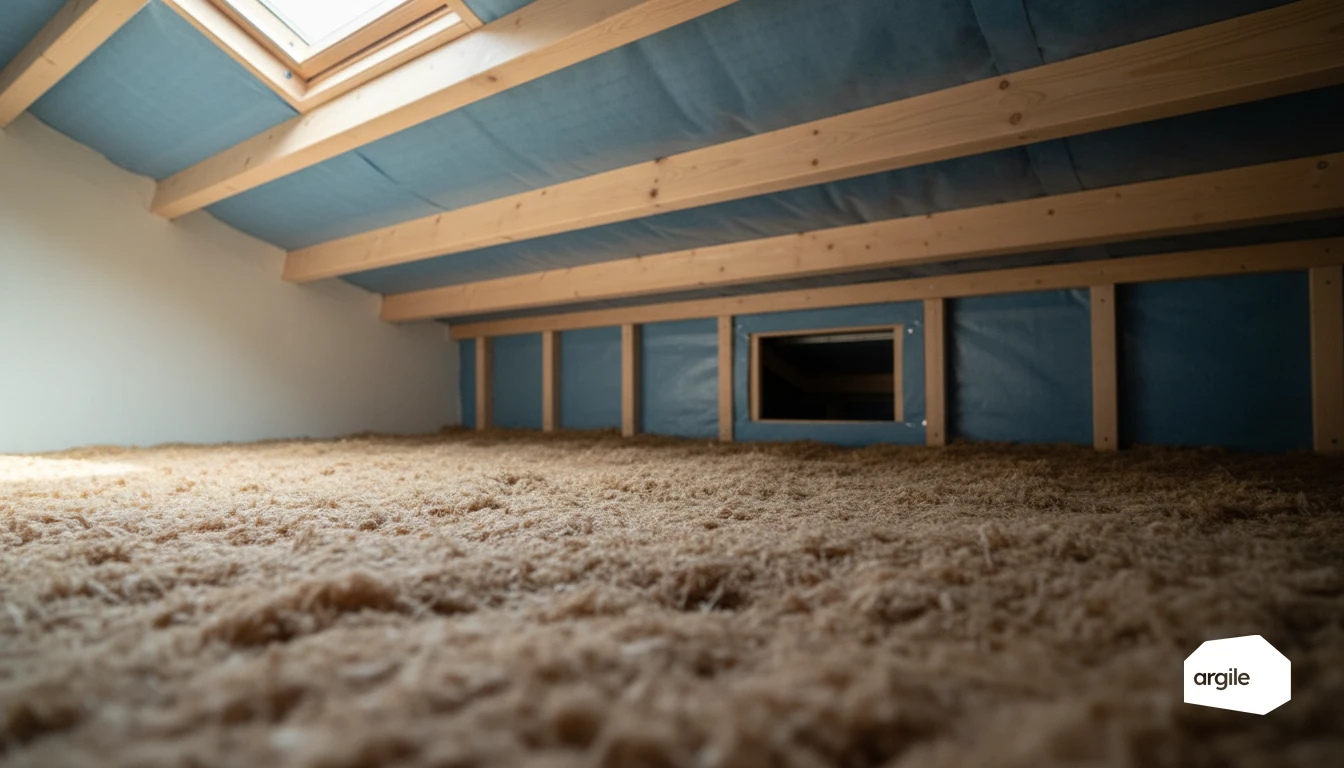
For this question, start from the building and how it's used. Loft first, since it's often the area with the most heat loss. In unconverted lofts, blown-in or laid insulation. In converted lofts, roof-slope insulation with proper vapour barrier management. For walls, external wall insulation avoids a lot of thermal bridges, while internal wall insulation is useful when the façade can't be touched. Ground floors are treated from underneath (cellar, crawl space) or from above if needed.
Why is ventilation (mechanical ventilation) essential after insulation work?
Insulating and improving airtightness reduces stray air infiltration. Without mechanical ventilation, humidity and pollutants build up. Healthy air and comfort depend on a suitable extraction rate and air inlets in good condition. In renovation, a humidity-controlled single-flow mechanical ventilation system is often a good compromise. Dual-flow is worth discussing mainly if the house is well sealed.
How do you address concerns about humidity, mould and condensation?
The problem rarely comes from the insulation itself. It comes from a poorly tuned trio: insulation, condensation and ventilation. You reassure the client by explaining the method: continuous airtightness, the vapour barrier in the right place, treatment of sensitive points (junctions, hatches), then checking the mechanical ventilation and its vents. If needed, measure humidity and look for water leaks before starting works. To go further on this topic, also see humidity-controlled single-flow mechanical ventilation.
Heating FAQ: heat pump, boiler and controls (what the client wants to know)
Heat pump: is it suited to the client's home and climate?
Content in preparation.
What real savings on the bill can your client expect after replacing the heating system?
Content in preparation.
How do you avoid bad surprises (sizing, noise, maintenance)?
Content in preparation.
Job-site FAQ: quotes, schedule and quality of execution (to reassure the client)
What should an energy renovation quote include to be clear and get accepted?
For this question, aim for a readable quote. Detailed line items, quantities, surface areas and expected performance levels (the U-value an insulation reaches, a heat pump's efficiency). Add product references, labour, prices before and after VAT, the VAT rate, validity period, payment terms, timelines. Also state your company registration number, insurance, and your certification if funding is being claimed. To go further on the requirements, see our article on mandatory information on a works quote.
What timelines should you announce to the client, and how do you handle job-site contingencies?
Announce a projected schedule with milestones. Realistic margin for supplies, weather, coordinating trades. If something unexpected comes up, inform the client quickly, explain the impact, propose a resumption date. Formalize any change with a signed amendment, with updated costs and timelines.
How do you demonstrate quality: photos, technical data sheets, tests and handover?
Document before, during, after: dated photos, technical data sheets, certificates (a BBA Agrément or equivalent), instructions and commissioning reports. Depending on the work package, plan for ventilation airflow measurements, an air permeability test, adjustments. Finish with a written handover noting any snags, and hand over the warranties.
Compliance FAQ: certification, retrofit assessment and inspections (simple answers for your clients)
Why does your certification matter to the client and for getting the funding?
For your client, certification reassures them about how seriously the job is being handled. And on the funding side, it's often a mandatory step. The schemes require the works to be carried out by a registered company at the right time, MCS-certified for a heat pump or solar. Without this proof, the funding can be refused.
When is an energy audit useful or mandatory before works?
An audit is useful as soon as you want to avoid doing works "piecemeal." It helps choose the logical order: insulation, ventilation, heating. It becomes mandatory in most cases for comprehensive, supported renovation pathways, or when the goal is a genuine jump in energy class.
What happens in the event of an inspection: documents to keep and good practices?
In the event of an inspection by the scheme administrator or the certification body, keep signed quotes, detailed invoices, technical data sheets, certificates, before-and-after photos, and proof of commissioning. Good practice for your client FAQ: archive everything neatly, under the same name and address, and keep these documents for several years.