Understanding the difference between central and split heating
Two logics of comfort
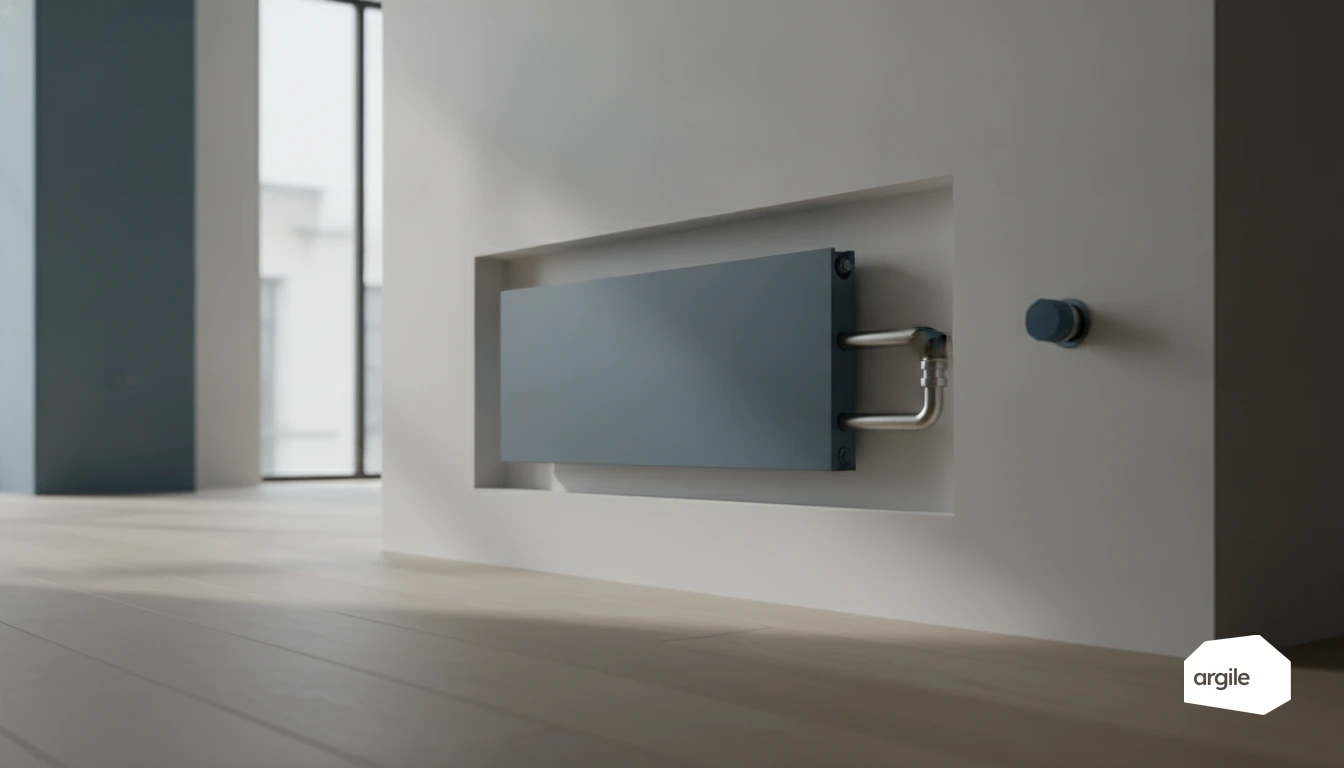
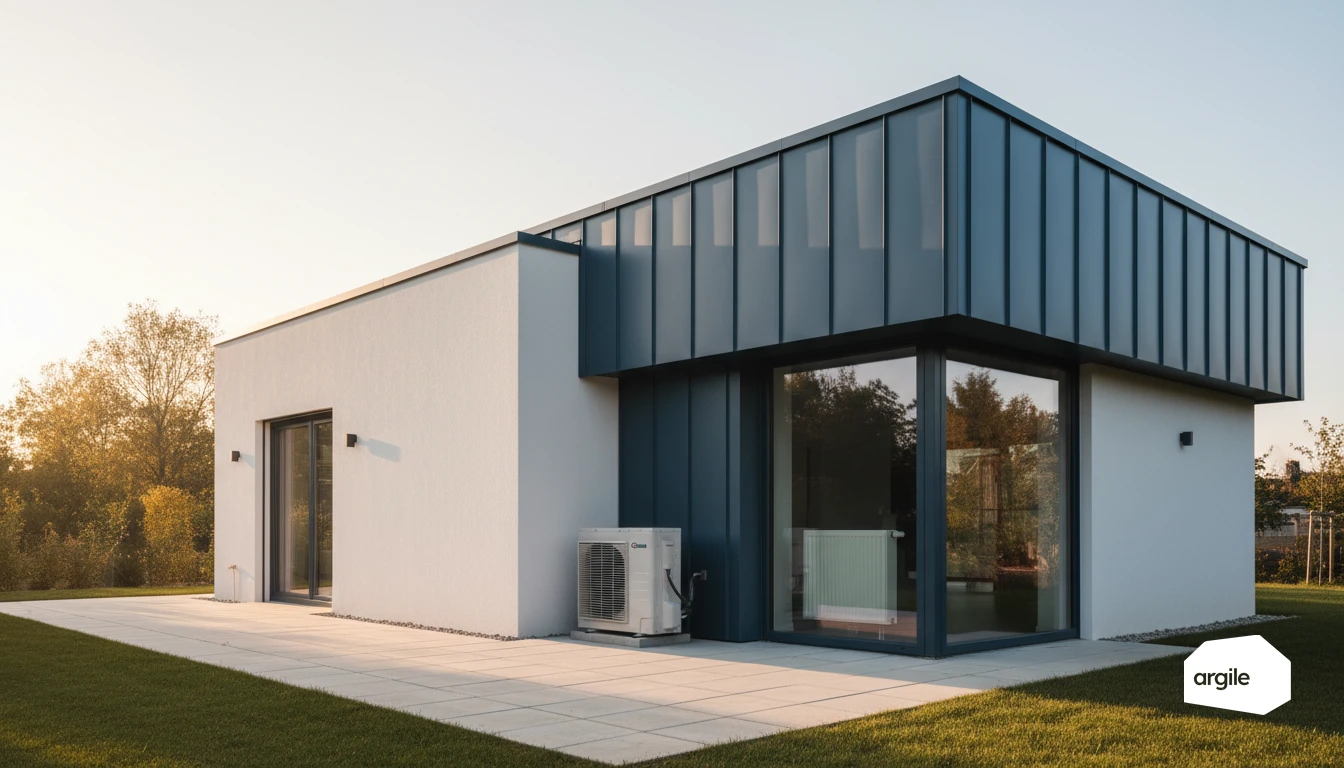
Central heating produces heat at a single point (boiler, air/water heat pump) then distributes it via a network. In the hydraulic version, hot water feeds radiators, underfloor heating or fan coil units. In the air version, one unit heats the air and sends it into rooms via ducts. Split heating, on the other hand, heats room by room. This covers electric radiators, air/air splits (mono or multi-split) and stoves, effective for a heavily used living area, but less even without air circulation.
What changes in renovation
- Network: creating or overhauling pipes, ducts, condensate drainage, electrical supply.
- Space: outdoor unit, tank, plant room, network routing.
- Work and timelines: central systems usually need more coordination, split systems install faster but multiply the equipment count.
Assessing the home before deciding: the diagnosis that avoids mistakes
Before choosing a heating system, start by looking at the envelope. Continuous insulation and good airtightness limit leaks. As a result, heat loss becomes predictable and the generator can be sized precisely, without oversizing that drives up the bill and wears out the equipment. Next, the building layout changes things. House or flat, single storey or multiple levels, open volumes, ceiling height, presence of a plant room, all of this influences network routing, unit placement and emitter balancing. Finally, real comfort comes from actual usage. Number of occupants, schedules, lightly heated rooms, closed bedrooms, remote work, day/night setpoints, and above all programming. A thorough diagnosis puts these parameters in black and white to avoid choosing "blind." The heat loss recorded during the visit comes out as a sizing note built to EN 12831-1.
Central heating in renovation: advantages, limits and when it makes the difference
Even comfort and hot water
In renovation, a well-designed central heating system delivers steady heat room by room and stable domestic hot water. A boiler (gas or biomass), air/water heat pump or geothermal heat pump can feed radiators or underfloor heating. The difference often comes down to the flow temperature the emitters require. The lower it is, the more efficiently a heat pump works. If the radiators are undersized, it's better to resize them than to push the unit harder.
A network that needs putting right
- Replacing ageing pipes, correcting diameters and leaks.
- System flush followed by hydraulic balancing to restore consistent flow rates.
- Replacing radiators to target lower operating temperatures.
Points to watch
Outdoor unit noise, space for the tank and accessories, suitable flue work (especially with biomass), and regular maintenance. Without these safeguards, comfort drops and consumption climbs.
Split heating in renovation: fast installation and closer control
When it makes sense, and what it's really worth
Split heating (mono or multi-split) is often the right choice when you renovate in stages, on small floor areas, or for supplementary heating in a heavily used room. Installation is fast because the network is limited. And room-by-room control avoids heating the whole home for two hours of comfort. On a multi-split, the indoor units are positioned on the plan and the coverage rate is calculated room by room.
On performance, an air/air heat pump generally delivers more heat per kWh than an electric radiator. But in cold weather, available power drops and defrost cycles can cause fluctuations. Radiators remain steadier in feel, at the cost of higher consumption.
- Acoustics and neighbours, especially for the outdoor unit.
- Appearance and pipework routing on the facade.
- Placement, condensate drainage, access for maintenance (filters, heat exchangers).
Costs, consumption and grants: think "work + usage" in 2026
Comparing budgets and targeting real performance
In 2026, compare a heating system as a full "package." There's the investment, but also maintenance, service life and replacement cost. For example, a heat pump requires periodic maintenance, and that needs to be budgeted for from the quote stage. On the funding side, what matters most is traceability. What a household can get depends on the property, on how it qualifies and on the work, plus solid evidence, including a detailed quote and invoice, from an installer holding the registration the measure calls for. To avoid file rejections, also anticipate the mistakes to avoid.
- Controls and programming. A well-set thermostat avoids heating "blind."
- Thermostatic valves and zoning. You heat the right rooms, at the right times, without overconsuming.
Choosing the right solution for your renovation jobs: a simple method
Decision tree and field scenarios
Start with a simple decision tree. Floor area and heated volume give the order of magnitude. Insulation (walls, roof, windows) and airtightness set the heat loss. Then look at the existing network. High-temperature radiators, underfloor heating, ducts. This determines the choice between a like-for-like boiler replacement, switching to a heat pump, or a partial renovation with controls and balancing. In occupied homes, favour solutions that install quickly and staged switchovers (hot water first, then heating). Also note the constraints: outdoor space, noise, electrical supply, condensate drainage, and expected comfort (stability, recovery time, room by room).
Tradesperson checklist
- Sizing based on heat loss, not "per square metre."
- Clear quote: assumptions, water regime, options, maintenance.
- Trade coordination: electrical, hydraulic, ventilation.
- Sign-offs: acceptance, schedule, handover report, usage instructions.