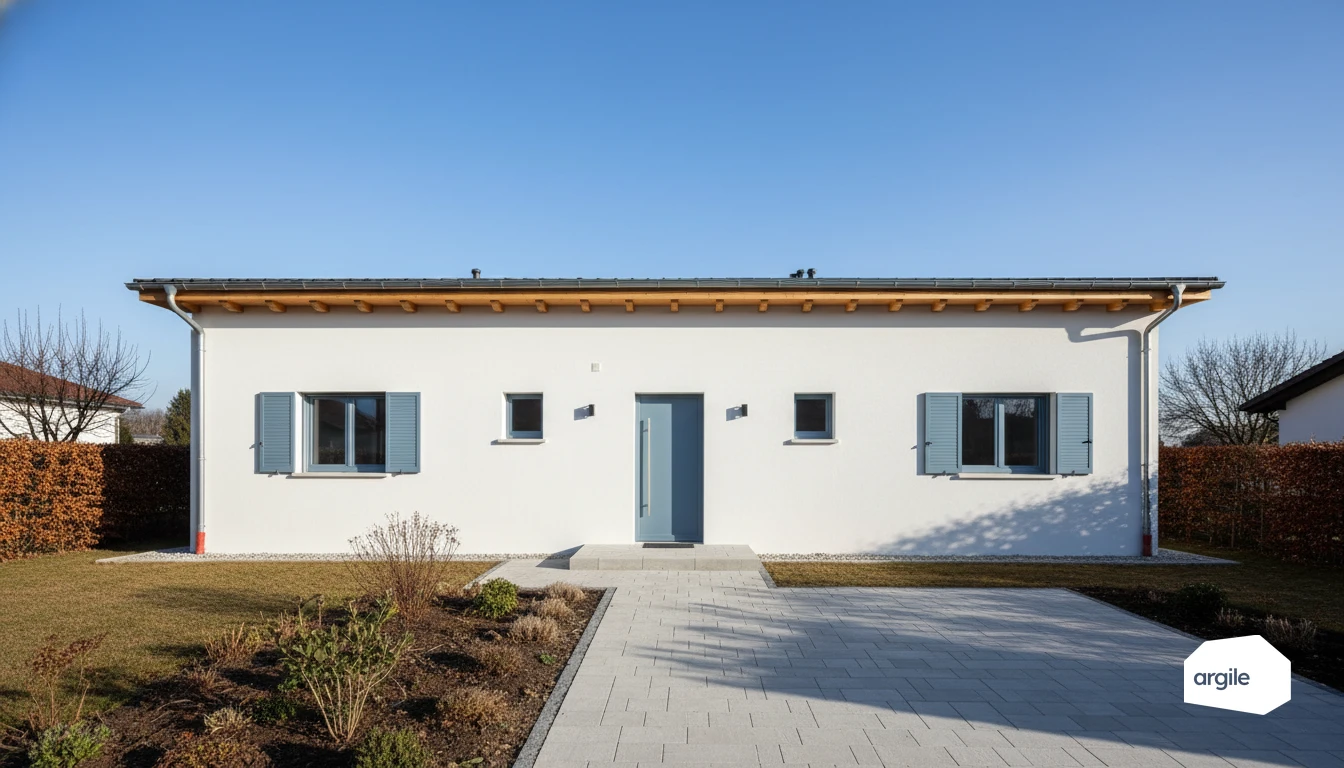
Making a sound trade-off: starting from the property's real needs
Reading the building's symptoms: moisture, cold walls, discomfort and high bills
Before any trade-off, observe what the property "tells" you. Signs of persistent moisture, cold walls, draughts, odours, rooms that are hard to heat, or bills that keep climbing. These signals often point to a classic trio: insufficient insulation, unsuitable ventilation, airtightness that needs redoing.
Identifying the most energy-hungry items depending on the existing heating type
You don't prioritise the same way depending on what's already there. With electric convector heaters, the quick lever is reducing losses: roof, walls, joinery, then regulation. With an oil or gas boiler, also look at distribution and hot water. Temperatures, balancing, simple adjustments, before changing the equipment.
Relying on an energy audit in 2026 to make choices objective
In 2026, the retrofit assessment remains your compass. It puts figures on gut feelings, proposes priced and ranked work scenarios, and helps set the logical order: first the fabric and air quality, then the system. This lets you decide without over-insulating or oversizing, and better target what the schemes will fund.
Insulation first: when the envelope is the investment priority
Roof, walls, ground floors: where the real insulation gains lie
When the budget is tight, the most profitable trade-off is often on the envelope. You start with what lets the most heat escape. The roof and loft almost always come first. Then come the walls, then the ground floors above a basement or a crawl space. Continuous insulation, properly connected to the joinery, gives more visible results than a "thin layer" everywhere.
Treating airtightness and ventilation to avoid problems
Insulating also means reducing unwanted air infiltration. Without controlled ventilation, you increase the risk of moisture, mould and discomfort. The goal is simple: block unnecessary leaks, keep a regular air renewal via suitable mechanical ventilation, and check the vents, air inlets and flow rates after the work (see also installing a double-flow mechanical ventilation system).
Avoiding site errors: thermal bridges, singular points and finishing details
Savings are made in the details. Thermal bridges at floor-wall junctions, around windows, at the roof eaves, can cancel out part of the gain. Plan the singular points from the layout stage, take care with the joints (tapes, membranes), and check the finishing at the end of the job, especially at the junctions between work packages.
Heating first: cases where the equipment comes before insulation
Replacing an end-of-life boiler: securing, making reliable, reducing consumption
When the boiler is at the end of its life, the trade-off is simple. You secure the installation, avoid a breakdown in the middle of winter, and immediately reduce the bill with more efficient equipment. This is also a good time to clean up the flue exhaust and ventilation, to limit risks.
Choosing the right solution: heat pump, boiler, stove, regulation and emitters
The choice depends mainly on the property and the emitters. An air-to-water heat pump works well with a hydraulic network and suitable radiators. A gas condensing boiler is still relevant if gas is available. A stove can cover one zone, but rarely the whole house. Think about regulation and radiators, that's often where comfort is won.
Sizing and settings: guaranteeing comfort without overinvesting
A heat pump or boiler that is too powerful short-cycles, consumes more and wears out faster. Size it to the real needs, adjust the heating curve, balance the network, and aim for a moderate flow temperature. You keep the comfort, without overinvesting, and you can then insulate more calmly afterwards. To go further, see the most common sizing mistakes. Sizing holds up when heat losses are broken down room by room in an EN 12831-1 sizing report.
Building a progressive investment: phasing the work and controlling the budget
Defining a step-by-step scenario: prioritising without blocking the rest of the project
Set a clear direction from the start. An energy audit, or at least a properly read energy performance certificate, helps you propose a target scenario then work packages in stages. The idea is simple: treat first the items that lock in the rest, such as major heat loss, while keeping the final renovation in mind. That direction is quicker to set when the relevant measures are suggested from the property's characteristics and the client's objective.
Coordinating the trades: insulation, ventilation, heating and finishing
The right order avoids duplication and bad surprises. In practice, the usual progression is: insulation and airtightness. Suitable ventilation. Heating sized after reducing needs. Then finishing. This secures performance and limits rework on site.
Pricing and quoting: explaining the trade-off to the client with orders of magnitude
In 2026, your clients expect a clear quote, with options. Give orders of magnitude. Targeted work runs into the thousands. A more comprehensive retrofit quickly climbs to several tens of thousands. To make the trade-off easier, present the estimated remaining cost after funding, and a realistic timeline.
2026 funding and certification: securing the trade-off and the client's decision
ECO4 and the Boiler Upgrade Scheme: points of attention to guide the investment
In 2026, your clients expect a simple trade-off. Your role is to check eligibility before talking about amounts. Key point: the installer must hold the right registration for the measure, at the right time - TrustMark and PAS 2030:2023 for a funded retrofit, MCS for a heat pump under the Boiler Upgrade Scheme. Attach the job to the measure as the scheme defines it, and be clear about what can and cannot be combined. Before signing, put the dates, work packages and conditions in writing. To go further on the administrative side, here are pointers to avoid rejections on funding files.
Technical compatibility and requirements: insulation performance, regulation, ventilation
Grants follow performance. Make sure the insulation reaches the expected thermal resistances and that the technical data sheets prove it. For a heat pump, regulation, balancing and emitters determine the result. And without suitable ventilation, you insulate... then you add humidity. A good pairing of insulation and ventilation means fewer callbacks and more satisfaction.
File and evidence: documents, checks and best practice to avoid rejections
A clean file avoids rejections and checks that get stuck. Keep a standard pack: dated quote, detailed invoice, proof of registration and scope, certificates, product data sheets, performance evidence, before-after photos. Add the equipment references and the consistency of the surfaces treated. Clear evidence, smooth job site.