Why 3D scanning is a game changer for your diagnostics in energy renovation
Moving from the tape measure to digital surveying: fewer oversights, more reliability
With a 3D scan, you capture volumes, heights, openings and obstacles in one pass. Fewer return visits, fewer forgotten corners, and a survey that can be shared with the team without losing information. The result is that your on-site observations become reproducible, even when the home is furnished or hard to access.
Measurements you can use right away for insulation, joinery, heat pumps and ventilation
The digital survey gives you surfaces and dimensions ready to cost. You secure insulation quantities, window and door reveal dimensions, technical equipment locations, and duct runs. You also gain consistency between scenarios, which helps justify choices and frame eligibility for aid schemes.
In 2026, respond faster to client requests without sacrificing precision
Clients want a clear answer, quickly. 3D scanning reduces the time between the visit and the preliminary quote, while keeping a measured, not estimated, base. You move forward more confidently on the audit, design and technical visit, with a useful visual record in case of doubt.
Successfully carrying out a digital survey on site: simple method and points of attention
Preparing the visit: rooms to survey, key areas, useful photos and attic access
Before going in, check that you have access approval everywhere and a clear path to the attic hatch.
Capturing the geometry and details: heights, volumes, thermal bridges and visible networks
Note the control measurements and complete the survey with photos of the details, especially if you need to identify thermal bridges.
Avoiding common mistakes: reflections, hidden areas, stairs and multiple levels
Move slowly, ensure overlap, and do another pass if an area is missing.
From 3D scan to costing: turning your data into a clear works scenario
Converting the digital survey into quantities: surfaces, linear metres, volumes and ratios
With a 3D scan, you start from a reliable survey. You extract insulation surfaces, network linear metres, heated volumes and simple ratios. The result: fewer repeat measurements, and more stable costing once you move to the technical visit. That conversion can be automatic: the measurements taken on site feed the surfaces, the 2D plan and the costing, with no manual rework.
Comparing several options: insulation, systems, control and expected gains
On this basis, you test several works packages. Insulation thicknesses, generator replacement, ventilation, control. You compare costs, constraints and expected gains, then link each package to available financial aid, without overpromising.
Presenting a modernised diagnosis to the client: visuals, teaching and quick decisions
The client isn't signing off on a spreadsheet. They're signing off on a clear story. Plans, 3D views, before/after, and a summary in three decisions. You explain the priorities, the order of works and the impact on comfort. In 2026, this level of transparency often makes the difference.
How Argile uses 3D scanning to save you time and secure your files
3D reconstruction and technical-visit support: capturing the essentials without multiplying return visits
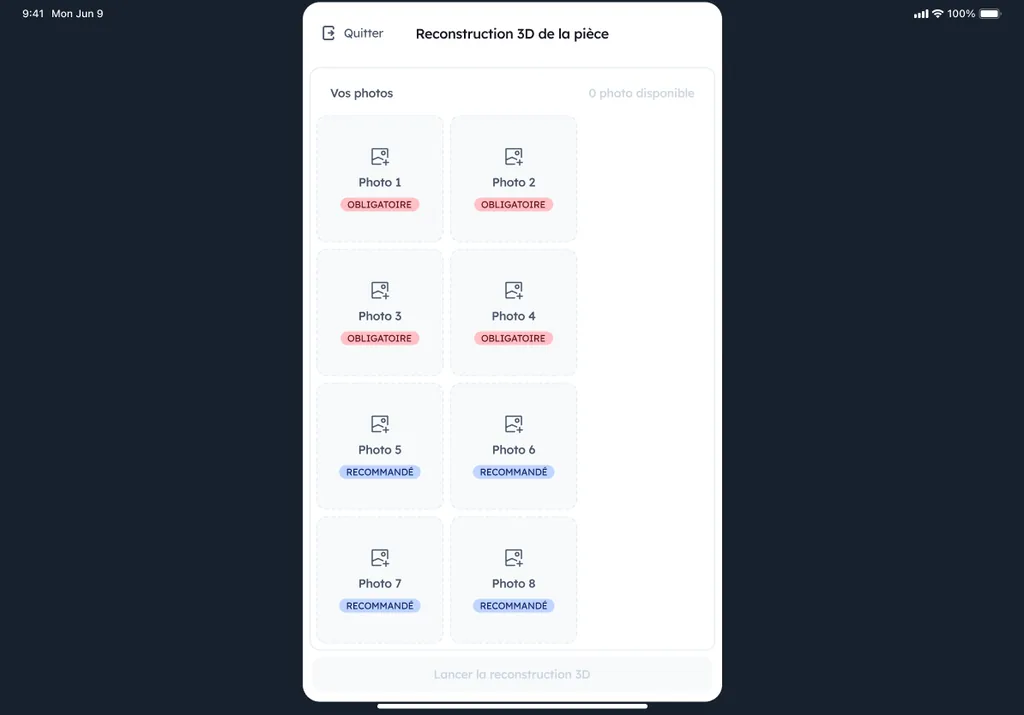
With a 3D scan, you capture volumes, openings, technical areas and special points in one pass. The 3D reconstruction brings together measurements, photos and notes in one place. The result is a more structured technical visit, and you limit oversights that force you to go back on site. The same result can be had without specialised hardware, when the building is reconstructed in 3D during the visit, calibration and volumes included.
Fast energy diagnosis and renovation scenarios in under 5 minutes: from digital survey to recommendation
Starting from the digital survey, Argile calculates a baseline performance and proposes consistent scenarios. You quickly compare insulation, ventilation, heating and hot water, with a clear order of priority. In practice, you go from "I'll check" to a recommendation in 5 minutes, without a spreadsheet.
Quotes with MaPrimeRénov' and CEE calculations: more reliable costing, lighter admin for RGE tradespeople
The quantities from the 3D model make your costing more reliable and avoid discrepancies between quote and invoice. Argile includes the calculation of MaPrimeRénov' and CEE aid to prepare a complete file, with documents and wording easier to align with the schemes' requirements. To go further on the points of attention on the RGE/CEE side, also see how to secure your applications. You save time, and your files go through more smoothly.
Rolling out 3D scanning in your RGE company in 2026: organisation, costs and return on investment
Choosing your approach: smartphone, 3D camera or digital survey service provider
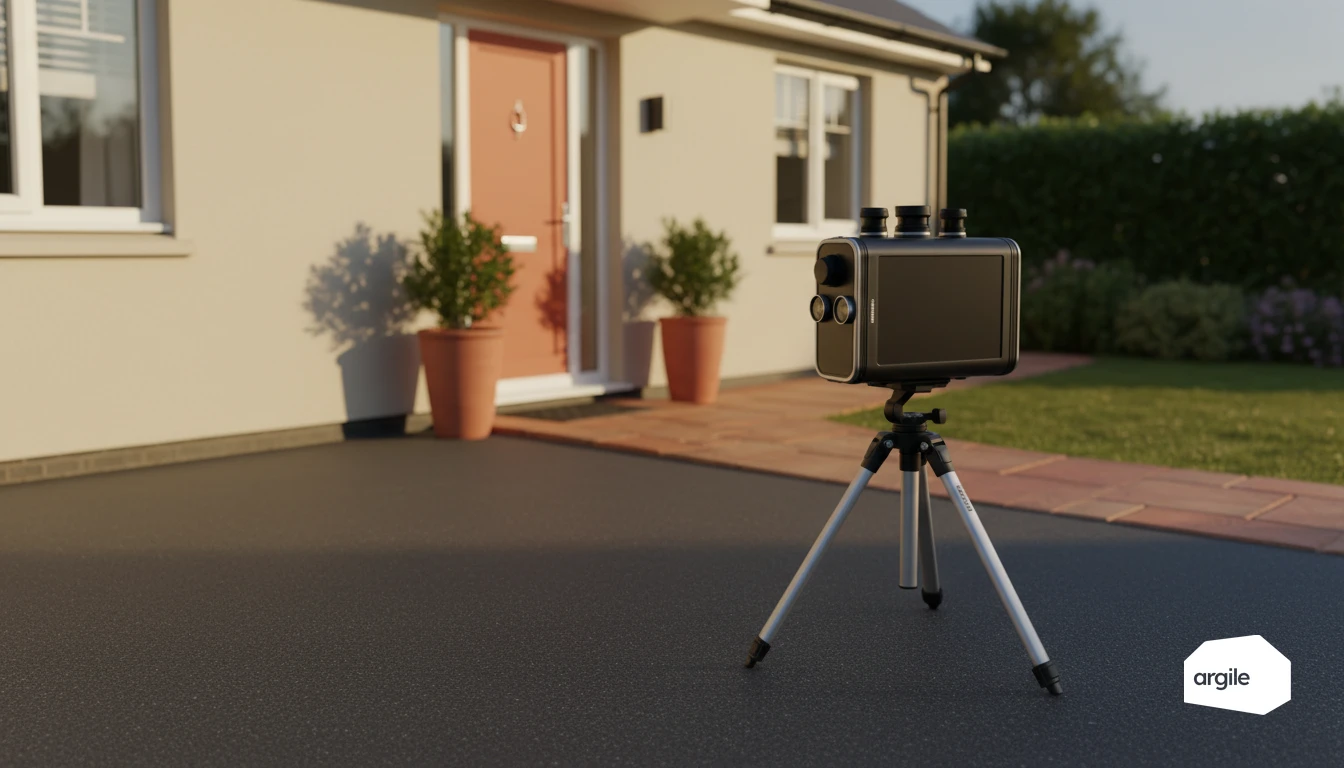
In 2026, 3D scanning rolls out along three paths. The smartphone (photogrammetry or LiDAR depending on the model) to get started quickly. A dedicated 3D camera for more regular, more structured surveys. A service provider, useful if you're short on time or want to test it without buying equipment. Think about the actual need: 2D plans, a 3D model, measurements, or a usable photo file.
Standardising your process: survey sheet, quality control and scan archiving
The gain mainly comes from organisation. Prepare a single survey sheet: rooms to scan, mandatory photos, special points, insulation thicknesses, heat pump unit location. Add simple quality control: a full walkthrough, critical surfaces, consistency of measurements. Archive the scans by address and date, with clear naming and a PDF export for the quote.
Measuring the benefits: time saved, signature rate and share of comprehensive renovations
Track three indicators. Visit and clean-up time before quoting. Signature rate, because a visual file reassures. Share of comprehensive renovations, often easier to sell when you show the home in 3D. With Argile, you can quantify these gains, for example via the preliminary quotes generated and the costed scenarios.