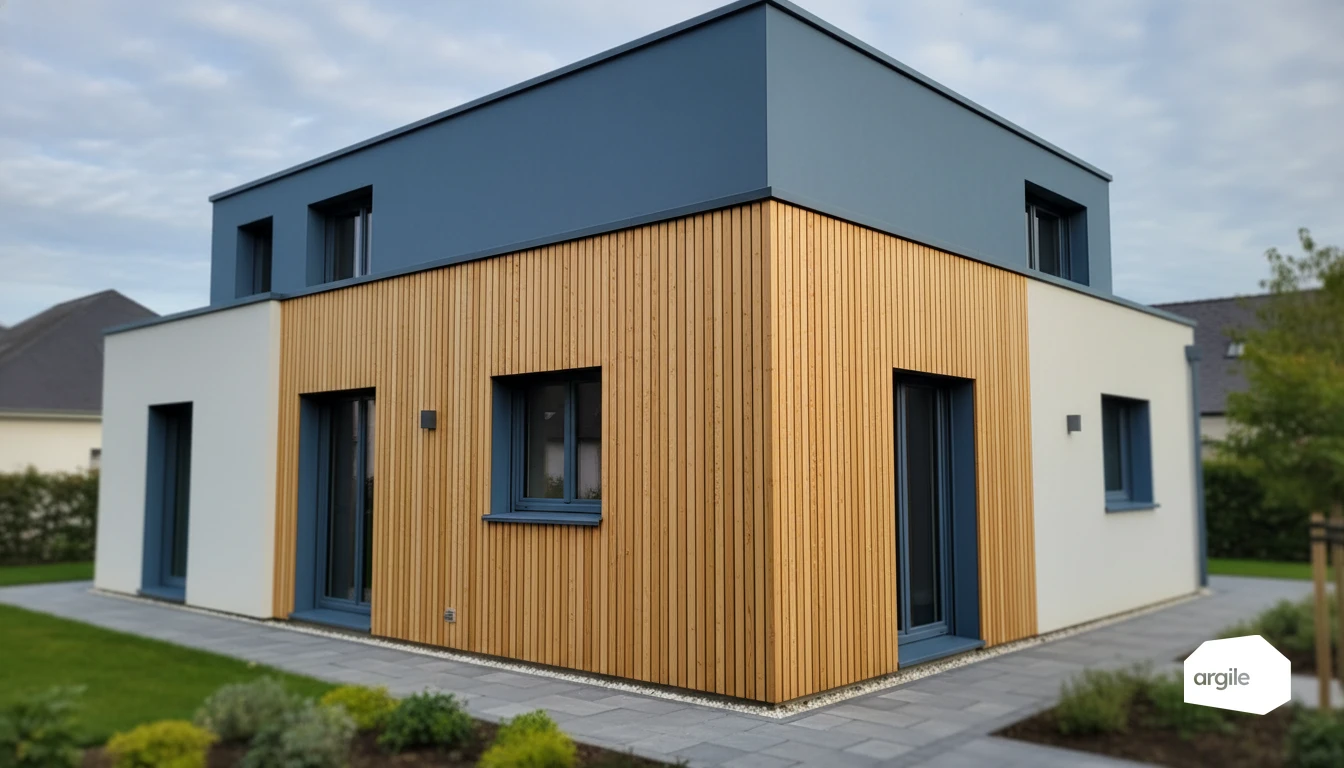
A facade renovation does not become an opportunity to insulate, past a threshold it becomes a duty. Article R. 173-4 of the French construction and housing code treats as major renovation works those that involve redoing the existing render, replacing an existing cladding or fitting a new one, on at least 50% of a wall of the building, excluding openings. Once that threshold is crossed, thermal insulation has to be carried out at the same time, unless one of the exemptions of article R. 173-6 is documented. The mechanism comes from the decree of 30 May 2016, in force since 1 January 2017, and it applies to housing, offices, retail, education and hotel buildings.
Why a facade renovation is an opportunity to offer external wall insulation in 2026
Simple renovation vs. renovation with external insulation: what changes for the client
A facade renovation cleans up the facade. With external wall insulation, the client also gains thermal comfort and can qualify for grants. The job takes a bit longer, with adaptations around sills, shutter boxes and roof overhangs. Both versions fit in one quote when façade contractor software marks each area of the façade as to be insulated or only rendered: the gable that is simply refaced and the insulated façade are priced side by side.
Good reasons to combine facade work with energy performance
When the scaffolding is already up, adding insulation avoids paying for the same logistics twice. Thermal bridges are better treated, acoustics improve, and the facade ends up durably protected.
Common mistakes: a "cosmetic" renovation that complicates external insulation later
Highly film-forming paints, mouldings redone without allowing for extra thickness, rainwater pipes and networks repositioned too tightly. This kind of renovation can force everything to be redone during a future external insulation project, meaning more cost and more delay.
The 50% threshold and the five ways out
This is the part of the subject the client usually discovers at quoting stage, and it is also what gives you the strongest argument against a cheaper cosmetic renovation.
| What the text says | Content | Article |
|---|---|---|
| What counts as major facade renovation works | redoing the existing render, replacing an existing cladding, or fitting a new cladding, on at least 50% of a wall excluding openings | R. 173-4 of the code |
| Buildings covered | housing, offices, retail, education, hotels | R. 173-7 of the code |
| In force since | 1 January 2017 | decree no. 2016-711 of 30 May 2016 |
Article R. 173-6 opens five exemptions, and each has to be proved: a risk of building pathology linked to the insulation, attested by a qualified professional; an infringement of property rights, planning rules or rules applying to facades; a constraint tied to a heritage site, a listed monument or a protected setting; a building carrying a heritage label; and manifest disproportion, which covers both harm to architectural quality attested by an architecture professional and a payback period over ten years, calculated using the method set by the ministry.
The two thermal resistances not to confuse on the quote
Once the duty is settled, the thickness remains. Two texts give two answers, and the more demanding one drives the pricing as soon as the client is counting on a grant.
| Wall and situation | Minimum resistance | Text |
|---|---|---|
| Wall in contact with the outside, zones H1a to H2d, and H3 above 800 m | R ≥ 2.9 m².K/W | order of 3 May 2007, art. 3 |
| Wall in contact with the outside, zone H3 below 800 m | R ≥ 2.2 m².K/W | order of 3 May 2007, art. 3 |
| Wall insulated externally or internally, for energy savings certificates | R ≥ 3.7 m².K/W | BAR-EN-102 sheet |
The resistance the sheet counts is that of the insulation installed, with no credit for what is already there. A build-up that meets the regulation at 2.9 but stays under 3.7 is compliant and unfunded, which is the worst case to explain after signature.
Properly diagnosing the facade before renovation: the starting point for successful external insulation
Spotting issues: cracks, humidity, delamination, thermal bridges
Before the renovation, take 20 minutes to read the facade like a map. Note cracks (active or stabilised), signs of persistent humidity, efflorescence, render delamination, and areas that sound hollow. Also identify visible thermal bridges, slab edges, window reveals and floor junctions, which will guide the repairs.
Choosing the external insulation solution based on the substrate: masonry, render, stone, cladding
The substrate decides. On sound masonry, a rendered system is often suitable. On old render, check adhesion, otherwise removal or suitable fixings are needed. On stone or a mixed substrate, favour a breathable solution and compatible anchors. For a facade already clad, external insulation is better thought of as insulation behind or under a batten framework. Once the system is chosen, facade areas are measured off the survey and the insulation and finish are picked from up-to-date catalogues.
Adapting the details: window sills, roof overhangs, base, ventilation
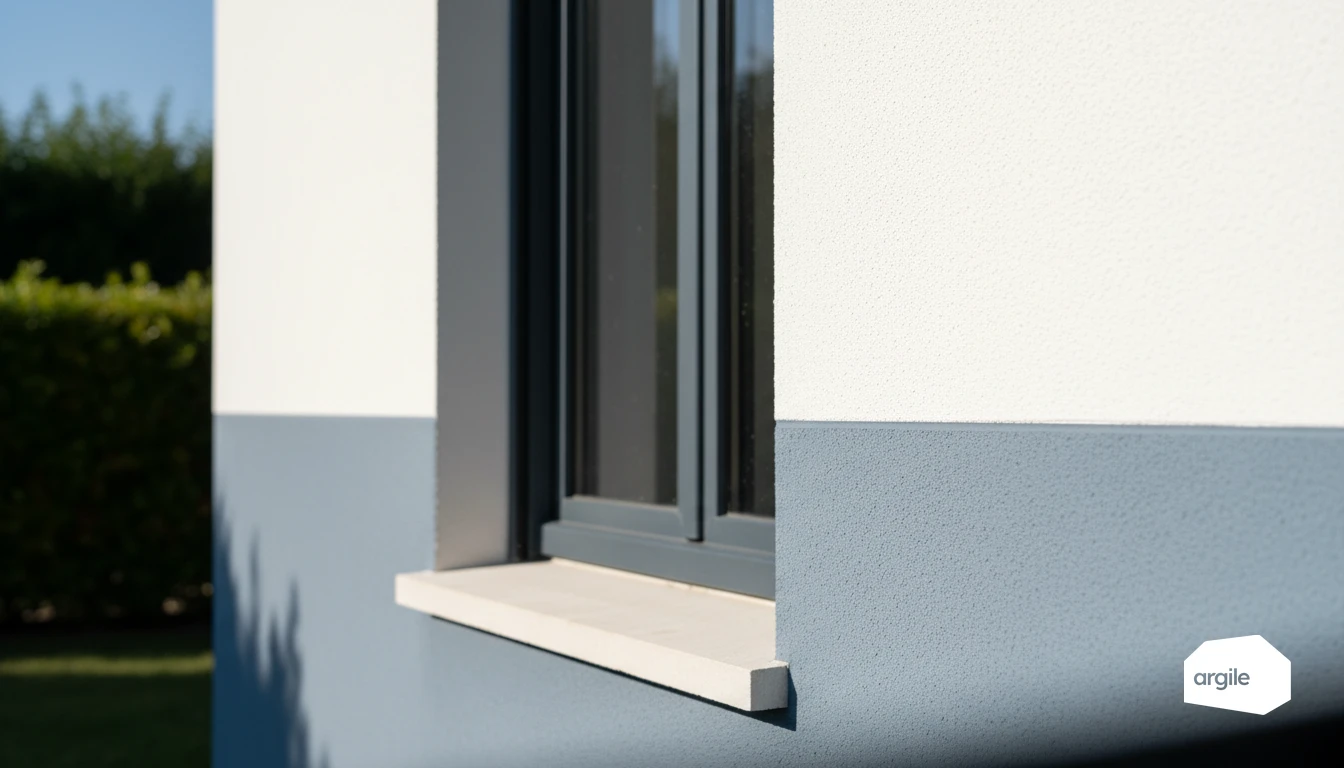
The details make the performance. Treat window sills, the junction under roof overhangs, and the base exposed to rising damp, with a suitable profile and protection. Keep ventilation consistent, air inlets, grilles, mechanical ventilation, to avoid trapping humidity after insulating. To frame the full set of choices (systems, substrates, critical points), also see this guide on external wall insulation.
Renovation + external insulation: choosing systems and points to watch on site
Rendered external insulation: performance, possible finishes and constraints
On a renovation, rendered external insulation (ETICS) gives a continuous facade and limits thermal bridges. Choose a validated complete system: insulation, base coat, reinforcement mesh, finishing render. Finishes come in floated, scraped or ribbed textures. Watch substrate flatness, humidity management, impacts at the base, and drying times.
Cladding-based external insulation: when the facade calls for a different approach
When the substrate is irregular, highly exposed, or when a wood, metal or composite finish is wanted, ventilated cladding-based external insulation is often simpler. The air gap and air inlets must stay clear. Anticipate window reveal returns, sills and the batten framework fixings.
Treating sensitive points: fixings, waterproofing, starter tracks, junctions and fire safety
Quality comes down to the critical points. Take care with the starter profile, fixings, waterproofing strips around joinery, and junctions with the roof, balconies and networks. On multi-storey buildings, check facade fire safety requirements, materials and fire breaks, and document everything for handover.
Energy savings and field arguments: pricing without overselling during a facade renovation
Winter/summer comfort, reduced thermal bridges: gains visible day to day
A renovation with external insulation first changes how the home feels. Walls become "warmer" in winter, the air is more stable, and cold zones at corners, floors and window reveals are limited. In summer, a better-protected facade reduces overheating. This is comfort that occupants notice quickly, without any magic promises.
How to estimate savings: use cases and realistic ranges by building type
Start from the property's EPC or audit and from the share of losses the walls actually account for, not from a generic percentage. A bill saving cannot be deduced from a single measure: it depends on the heating system, the exposure, the setpoint and the occupancy, none of which you control. So state a measurable improvement of the envelope, with the R installed and the area treated, and let the energy calculation produce the estimate. That is what protects you if the bill does not move the way the client hoped.
Facade renovation and building value: resale, DPE and facade image
A clean facade and an improved DPE label, sometimes by a full class if the rest follows, reassure buyers at resale. For rental properties, moving out of "energy sieve" status protects your client against tightening constraints. The benefit is as simple as it is visible: a healthier envelope, and a sharper image for the building. So the customer can see that gain before signing, a photo taken during the visit is enough to render the facade work and the external insulation on their building.
Grants and compliance: turning the "facade renovation" opportunity into a solid application in 2026
MaPrimeRénov' and CEE: what the renovation must respect for external insulation to qualify
A facade renovation becomes a real lever if external insulation is treated as a "grants" work item from the quote stage onward. Aim for an insulation performance consistent with MaPrimeRénov' and CEE requirements, and clear traceability on surface area, thicknesses and material references. Get agreements and quotes signed before starting, otherwise the application can fall through.
RGE, documents and evidence: securing your job and avoiding refusals
Your RGE certification must cover external wall insulation. Keep a simple file: detailed quote and invoice, technical sheets, before-and-after photos, and handover evidence. One forgotten point is often enough to cause a refusal. See in particular how to avoid MaPrimeRénov' application refusals.
Co-ownership/house coordination: authorisations, colours, planning rules and schedule
For a house, quickly check planning rules, colours and alignment. For a co-owned building, anticipate the vote, facade rules and a shared schedule. External insulation changes the appearance, so a Déclaration Préalable is often required. Planning for these timelines in advance avoids holding up the scaffolding.