What a diagnostic report is for on your RGE jobs in 2026
Securing technical feasibility before the quote and site visit
A clear report stops you from pricing blind. It flags constraints before you even travel. Ceiling height, existing insulation condition, current ventilation, humidity, space for an outdoor unit, network routing, condensate drainage. The result: your quote matches reality and stays compatible with RGE requirements and CEE operations.
Better explaining work priorities (insulation, heating, ventilation) to the client
The report puts simple words around heat loss. You can show why the envelope is treated first, then heating, then ventilation. With 2 or 3 costed scenarios, the client sees the impact on consumption and comfort. It's easier to decide, and to sign, when the logic is clearly laid out.
Saving time on admin and limiting back-and-forth
A good report centralises the useful information. Surfaces, photos, product references, technical sheets, performance consistency, and the documents required for MaPrimeRénov' and CEE. You reduce oversights, and therefore requests for additional documents. Your file moves forward, like a house catching the light room by room, without going back.
Content of an Argile report: the essential elements, from findings to scenario
Energy snapshot of the home: initial condition, weak points and alerts
The report opens with a clear energy snapshot. Estimated consumption, DPE label, existing systems, ventilation, summer comfort. Weak points are highlighted. Cold walls, air leaks, humidity, condensation risks. Simple alerts help you prioritise the visit and secure the job.
Renovation scenarios: recommended work, sequencing and possible options
Next, several scenarios translate the findings into work. Insulation and airtightness first, then heating and hot water. Each scenario specifies the sequencing, the variants (materials, thicknesses, heat pumps, controls) and the expected impact on the energy class. You keep control of the options based on your constraints.
Grants built into the report: MaPrimeRénov' and CEE estimates to frame the budget
Finally, the report includes a grant estimate. MaPrimeRénov' is framed according to the household profile and the nature of the measures. CEE are assessed based on standardised operations. The result: a readable budget for fast decisions, without overpromising. To go further on optimising financing, see our article on combining grants.
Customising the report: adapting the diagnosis to each home and each client
Adjusting assumptions and constraints: surface area, insulation, existing systems, usage
For the report to match reality, start from measurements and plans, then adjust the assumptions. Distinguish heated surface from habitable surface. Note party walls, ceiling height, exposure. Identify existing insulation, ventilation, visible air leaks. On the equipment side, record heating, domestic hot water, controls and the age of the systems. Finally, factor in usage. Number of occupants, target temperatures, periods of absence. Accurate pricing starts with reliable data.
Presenting several levels of ambition: measure-by-measure vs. whole-house renovation
Offer at least two scenarios. A "measure-by-measure" approach to address priorities, and a whole-house renovation to aim for a jump in energy classes. For each option, give an order of magnitude for the work, expected gains, and the grants available in 2026 (MaPrimeRénov', CEE). The client sees the path. They choose the pace.
Formatting a readable report: simple vocabulary, summary, useful appendices
A good report reads in 5 minutes. Write a one-page summary with 3 key messages. Use simple words, diagrams, and a "before/after" table. Keep the details in appendices. Photos, measurements, assumptions, product sheets, and points to watch. You inform the decision, without drowning the essentials.
Field method: using the report to price, sell and steer the project
Before the visit: preparing checkpoints and key questions
Use the report to frame the visit. Go back over the surfaces, walls, systems (heating, hot water, ventilation) and constraints. Prepare your key questions on usage, discomfort, bills, past work and access (loft, crawl space, roof).
During the visit: documenting, avoiding oversights and making data reliable
On site, document everything that backs up your assumptions. Dated photos, nameplates, insulation thicknesses, thermal bridge locations, network condition. Also note anything that could block a work item. Ceiling height, discharges, outdoor unit location, routing.
- Simple measurements consistent with the report.
- Photo evidence to protect the admin process.
- Confirmation of access and site safety.
After the visit: generating a pre-costing and a quote with your work variants
Cross-check your site measurements against the report and lock in your quantities. Build 2 or 3 variants. Minimum, recommended, whole-house renovation. Price the work items, then the grants (CEE, MaPrimeRénov') based on eligibility and work sequencing. In Argile, you turn this data into a pre-costing and a quote, with clear variants and a smoother sale.
Real-world use cases: how Argile helps produce a consistent report without spending your whole day on it
Quick energy diagnosis in under 5 minutes: when and how to use it
From the first conversation, launch the diagnosis to get an order of magnitude and frame the first level of the report. You test 2 or 3 work packages, quickly spot what weighs the most (heating, insulation, ventilation), then arrive at the visit with the right questions. The result: less back-and-forth and a clear pitch.
Feasibility analysis and open data: spotting constraints before travelling
Before blocking out a time slot, the feasibility analysis cross-references available public data to detect points that waste time. For example, access and parking, roof type, climate zone, visible constraints on the building. You know what to check on site, and you avoid surprises that break the report's consistency. From the address alone, public databases are cross-referenced to rebuild the plot, the year of construction, the EPC and the planning constraints.
3D reconstruction and scenarios: feeding a customised, ready-to-share report
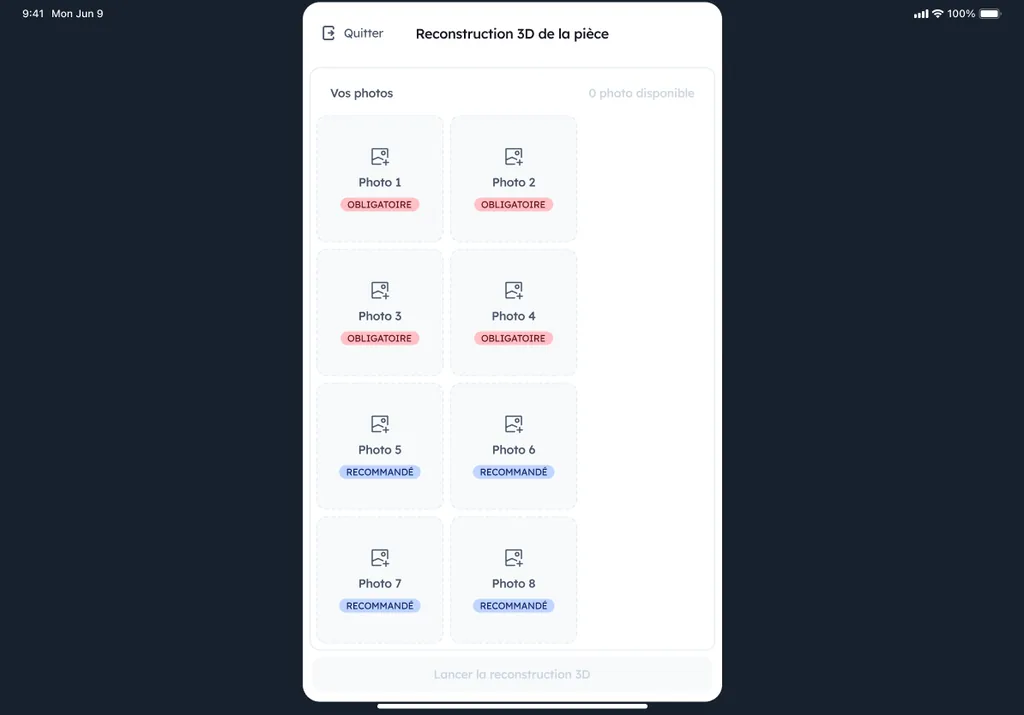
With 3D reconstruction, you capture the useful measurements and photos, then build readable scenarios. Argile formats a ready-to-share report with steps, assumptions, estimated gains and a first read on grants (MaPrimeRénov', CEE). You go from the site survey to the client document without getting bogged down in layout. To go further on the topic, discover how digital surveying modernises the diagnosis. The survey itself is done from a phone, the building is rebuilt in 3D and the volumes become usable for the take-off and the sizing.