The solar coverage factor: what is it used for in an energy renovation?
Simple definition: connecting solar gains, heating needs and summer comfort
The solar coverage factor is used to estimate how much of the heating need can be "covered" by solar input, through free gains (radiation through the glazing, and in some cases solar production). The more favourable it is, the lower the heating output that needs to be supplied, especially in the shoulder seasons. The interest is twofold: capture the gains in winter, without turning the house into a greenhouse in summer, since the same sun can quickly degrade comfort if the protections don't keep up.
When to factor it in: insulation, glazing, solar protections, heating systems
You look at it as soon as you touch the envelope, reinforced insulation, window replacement, changes to glazed areas, or adding shutters and louvres. These choices change the gains and the losses. On the systems side, it helps avoid an oversized heat generator. In 2026, with more comprehensive renovations and more frequent audits, this benchmark simplifies the trade-offs between high-performance glazing and effective protection.
Common mistakes on site: overestimating solar gains or forgetting shading (trees, buildings)
The classic mistake is thinking "due south, so it heats up." Without checking the real shading, a tree, a balcony, or a neighbouring gable can cancel out a good part of the gains. Another trap: improving insulation and installing large glazed areas without a shading strategy, which raises the risk of summer overheating, especially on the west side.
Building orientation: how solar exposure varies by façade
South, east, west, north: sunlight levels and effects on living spaces
In France, a south-facing façade captures the most solar energy in winter, useful for naturally warming living spaces. On the east side, the sun arrives in the morning, pleasant for a kitchen or bedroom. On the west side, it hits hard late in the day, and that's often where summer overheating plays out. On the north side, you mainly get diffuse light, with little direct gain.
Glazing and area: how solar coverage depends on the glazing-to-wall ratio
The larger the glazed area, the higher the solar gains, but also the losses if the glazing is mediocre. The balance is managed through the glazing-to-wall ratio, the Uw, and the solar factor (g). On a west-facing façade, too high a g can turn the living room into a greenhouse.
Protections and shading devices: louvres, shutters, overhangs, keeping control of the factor
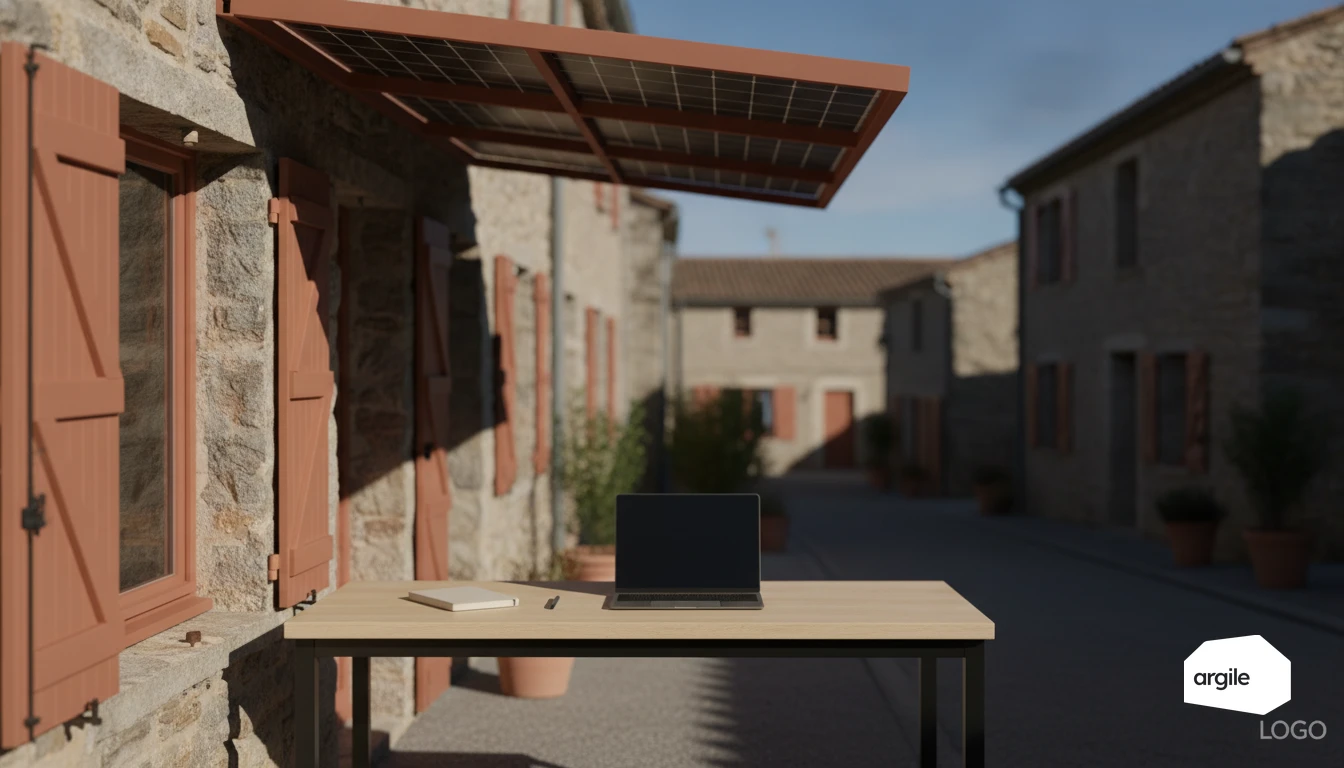
To stay in control, favour outdoor protections. An overhang on the south side blocks the high summer sun while still letting in the low winter sun. On the east and west sides, louvres or shutters limit the peaks. The goal is simple: summer comfort without sacrificing winter gains.
Climate zone and seasonality: adapting the factor and coverage in 2026
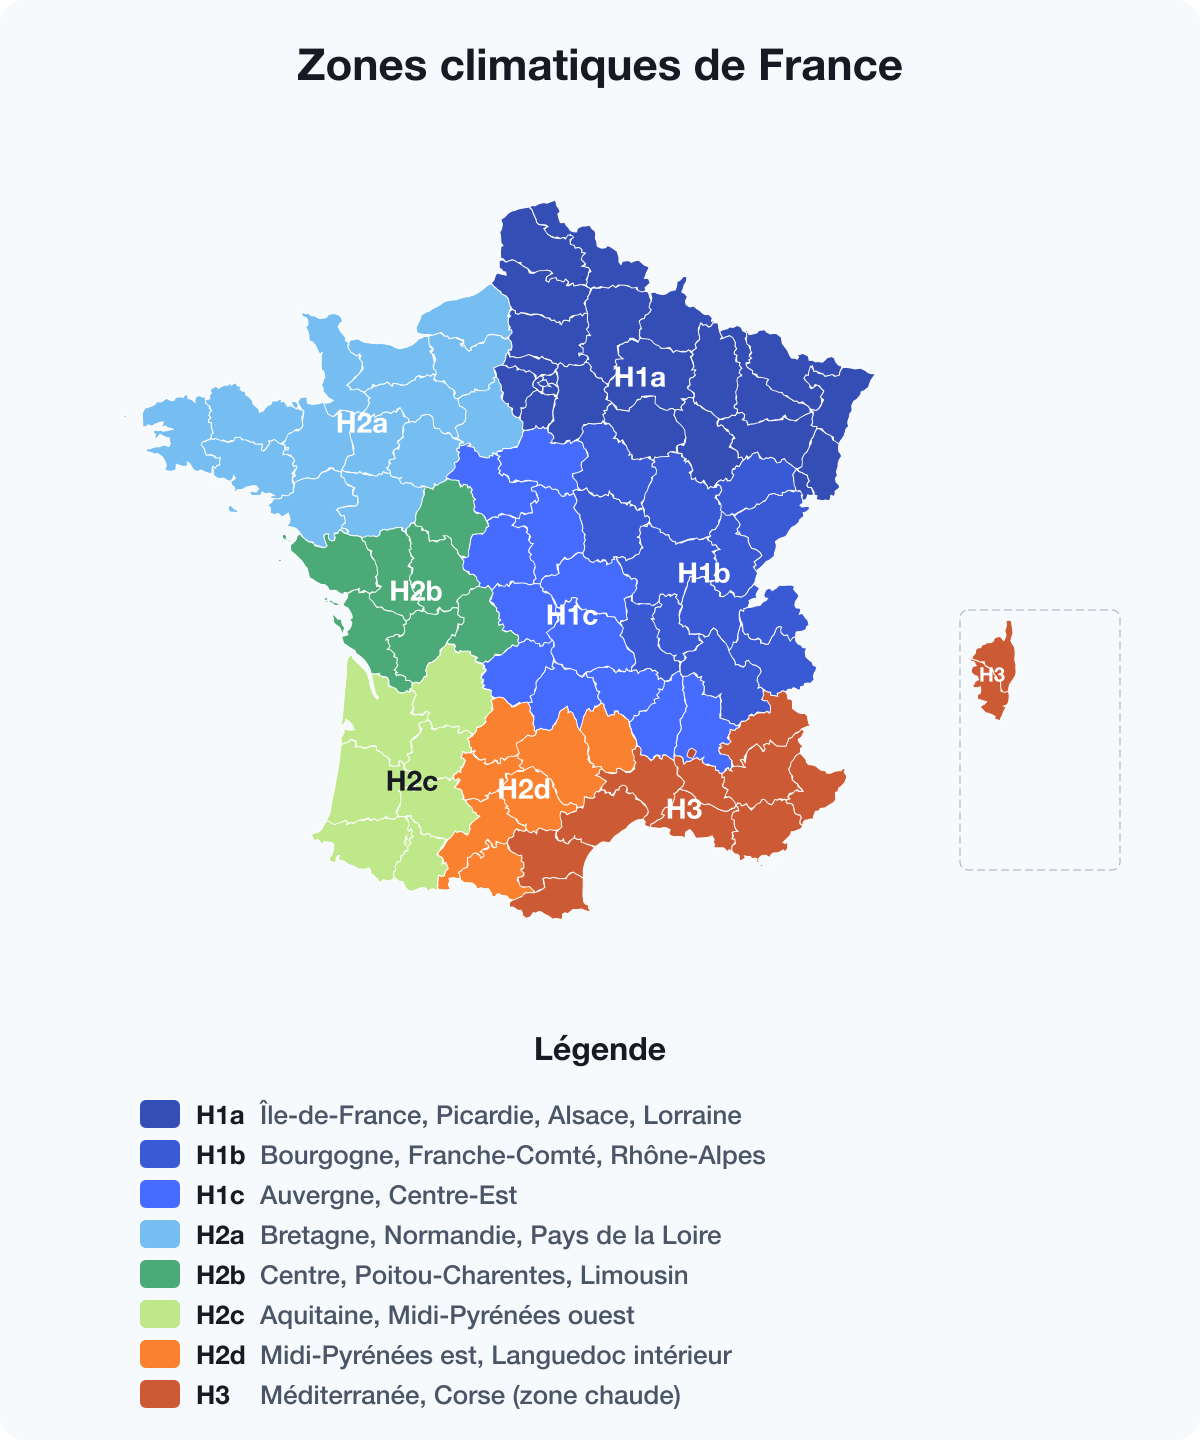
Climate zones in France: impact on useful solar gains in winter
Between zones H1, H2 and H3, the same glazing doesn't play the same role. In colder climates, you more readily seek free gains on the south side, with a higher solar factor and good airtightness. In milder zones, the balance is mainly struck in the shoulder seasons, avoiding the door being opened to overheating.
Summer comfort: anticipating overheating, especially on the west side and under the roof
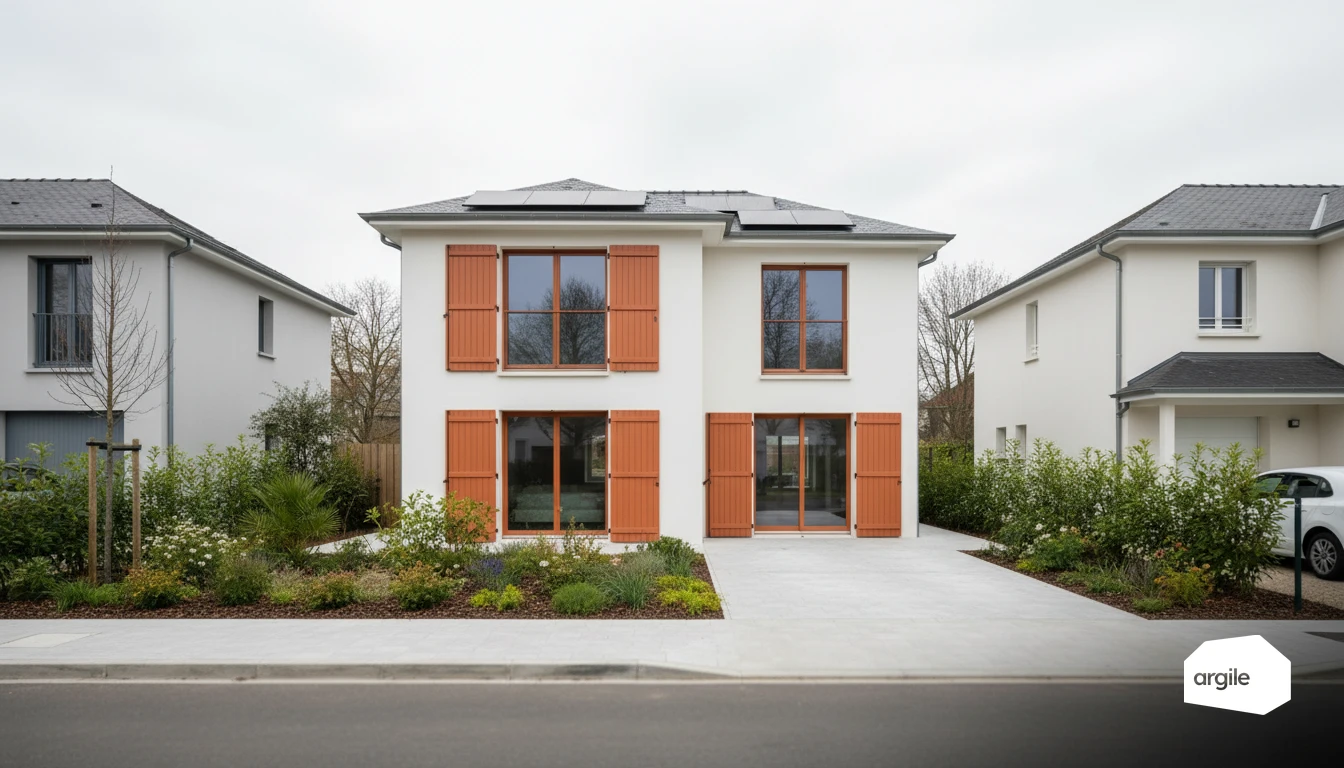
The west-facing façade, rooms under the roof and large bay windows are the first hot spots. In 2026, the preference is for controllable solar coverage, outdoor blinds, shutters, louvres, rather than simply "dark" glazing. Outdoor protections remain the most effective lever, while still letting light in.
Special cases: altitude, coastline, urban heat islands and microclimates
At high altitude, solar radiation is more intense and the day-night swing increases. On the coast, the wind helps but sunshine can still be strong. In cities, heat islands prolong warm nights. Hence the value of adjusting to real cases and not just the map, orientation, shading, night-time ventilation.
Field method: estimating solar coverage accurately during the technical visit
Quick checklist: orientation, shading, glazed areas, thermal mass, ventilation
The goal on site: understand what brings useful solar gain in winter, and what triggers overheating in summer. Keep one simple rule: north or south changes everything.
- Orientation of façades and bay windows. South, west, east.
- Fixed and movable shading. Balconies, overhangs, trees, neighbouring buildings.
- Glazed areas and window type. Single or double glazing, shutters.
- Interior thermal mass. Slabs, heavy walls, light partitions.
- Ventilation. Mechanical ventilation, openings, options for night-time airing.
Useful records: photos, measurements, sketches and information to ask the client for
Take photos of all 4 façades, the bay windows and the shading. Note the size of the glazed areas and the angle of the obstacles. A sketch with a north arrow avoids surprises. Evidence from the field = a more reliable quote.
- Plans, the age of the windows, presence of solar protections, how the shutters are used.
- Energy bills, occupancy schedules, rooms that are uncomfortable in summer.
Turning the analysis into works: prioritizing insulation, windows, protections, controls
If the overheating comes from solar gains, prioritize the envelope first. Then the windows, and above all the outdoor protections. Then ventilation and controls to manage it. That's the winning order for comfort.
- Roof and wall insulation, thermal bridge treatment.
- Suitable windows, protections. Shutters, louvres, outdoor blinds.
- Properly set ventilation, cross-ventilation where possible, night-time airing scenarios.
With Argile: simulate solar scenarios and secure your quoting
Energy diagnosis in under 5 minutes: compare the effect of orientation and zone
You quickly test several solar hypotheses depending on the roof pitch's orientation and the climate zone. In 5 minutes, you compare the impact on estimated output and on consistency with the rest of the project. The result: you set the right orders of magnitude before the technical visit, without going in blind. The estimated output is worked out pitch by pitch, from orientation, tilt and installed peak power.
Feasibility analysis: automatically spot constraints and shading via open data
Argile cross-references open data (land registry, terrain, building stock) to surface the sticking points, slopes, usable areas, nearby shading, likely obstructions, site constraints. You gain reliability and cut down on the back-and-forth that eats into your margins. Plot, massing and site constraints are pieced together from public data before the visit.
Quotes and funding: pre-quoting that includes the schemes to sell whole-house retrofits
Once the scenario is validated, you move to pre-quoting. Argile structures the quote and factors in the funding to display clearly what is left to pay. It's simpler to make the case for a whole-house retrofit, for example insulation, high-performance heating and solar, with a savings story that holds up.