Understanding the 1970s house before the renovation
Spotting the typical weak points: insulation, ventilation, windows
In many 1970s houses, insulation is thin or absent. The loft, walls, and ground floor let heat escape. Thermal bridges are common at the slab, wall, and roof junctions. Ventilation is sometimes only natural, with random air inlets. The result is moisture and discomfort. On the windows side, single glazing and roller shutter boxes are frequent leak points.
Taking stock in 2026: EPC, retrofit assessment, occupant expectations
In 2026, the EPC remains the baseline for placing the dwelling and prioritising the retrofit. On a funded whole-house project, the PAS 2035 assessment is added to it. On site, listen to the occupants. Bills, the feeling of cold walls, noise, summer overheating. These are simple signals that point to the right work.
Qualifying the project from the first contact with a quick diagnosis via Argile
From the first call, a quick diagnosis via Argile helps frame the project. You gather the key information, visualise the priority elements, and prepare a more effective technical visit. In a few minutes, you go from a vague request to a consistent scenario, ready to be priced, grants included, without promising the impossible.
Building a consistent, sellable renovation scenario
Setting objectives: comfort, savings, energy-class improvement
A retrofit scenario sells better when your objectives are set from the start. Ask the client what they want to improve first. Winter and summer comfort, air quality, lower bills, or an EPC band jump. Starting from the EPC or an assessment, you prioritise the elements that weigh most, then translate that into simple, costed steps.
Choosing between step-by-step renovation and whole-house renovation: what changes on a 1970s house
On a 1970s house, step-by-step renovation moves fast, loft, windows, boiler, without disrupting everything. But it can create mismatches. New heating in an average envelope, forgotten ventilation, and comfort doesn't follow. In a whole-house renovation, you sequence things in the right order. Insulation first, then ventilation, then a suitably sized heating system. The result is clearer, and often better funded.
Comparing several work packages in a few minutes with Argile scenarios
With Argile, you test 2 or 3 packages in a few minutes. You see the estimated impact on the band, consumption, the funding available, and the amount left to pay. You keep the one that works technically and on budget, then produce a clear pre-quote to sign faster. The most relevant measures are proposed from the home's characteristics and the client's objectives.
Validating technical feasibility on site (without forgetting the details that cost money)
Checking the constraints: loft, floors, moisture, thermal bridges
On site, you confirm the available thicknesses in the loft and floors, the condition of the hatches and access, and identify at-risk zones. Active moisture (rising damp, leaks, condensation) changes everything. Before insulating, check ventilation, substrates, vapour-barrier continuity, and treat thermal bridges at the wall-floor junctions.
Planning ahead for heating: heat pump, controls, emitters and compatibility with 1970s construction
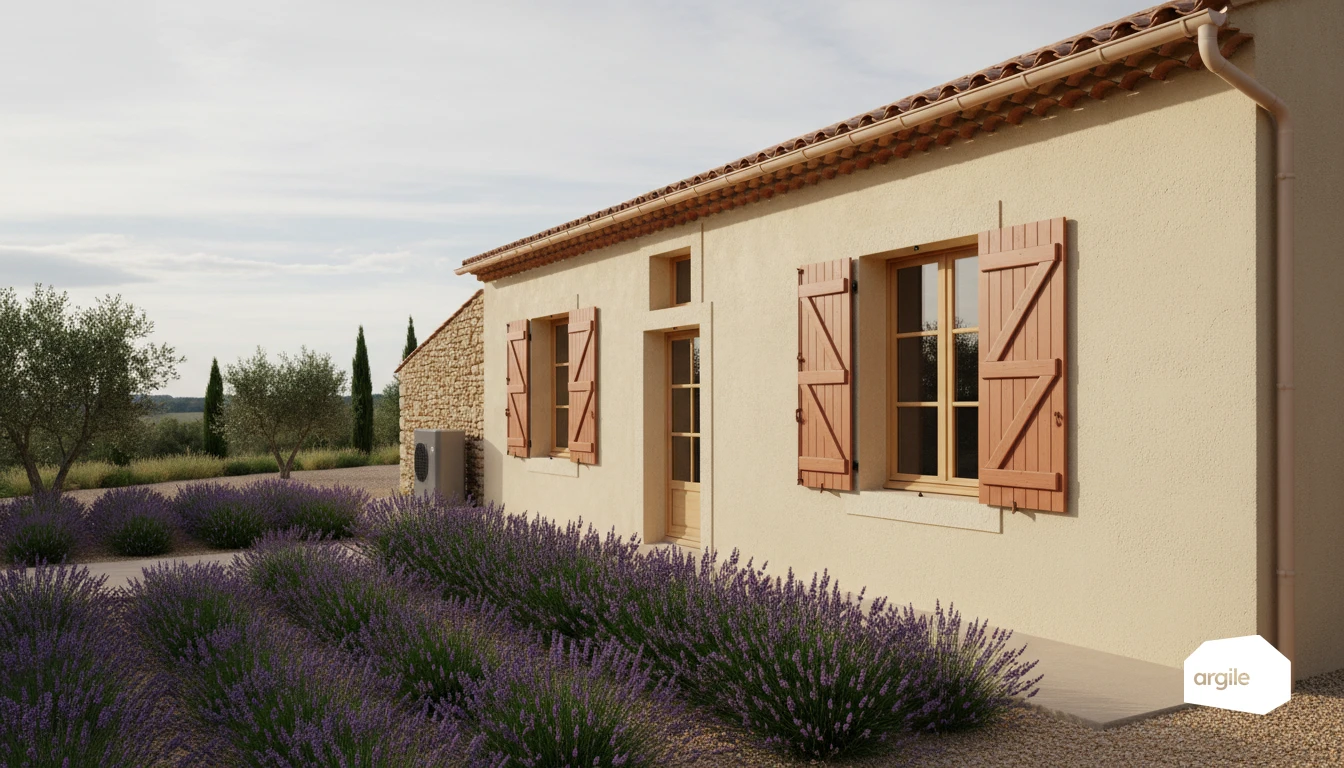
In a 1970s building, renovating the heating hinges on the flow temperature and the emitters. A heat pump performs well if the envelope is reinforced and if radiators, underfloor heating, and room-by-room controls are consistent. Check the outdoor unit's location, pipe run lengths, noise, and space for the tank and accessories.
Securing the technical visit with Argile tools: readings, photos, traceability
With Argile, you frame the visit. Readings, time-stamped photos, checklists, and blocking issues are all centralised. You keep field proof for the quote, the grants, and job-site coordination. Fewer oversights, fewer change orders, more peace of mind. Readings, photos and equipment positions are recorded room by room from the phone.
Pricing the renovation and factoring in grants without spending hours on it
Structuring the quote: work packages, variants, options and phasing
A quote sells better when it's easy to read. Break it down into clear packages (insulation, ventilation, heating), then offer 1 or 2 variants and a few options. Add simple phasing. Envelope first, then systems. You avoid oversights and secure the schedule.
Building the funding into the pre-pricing in 2026 to avoid bad surprises
In 2026, the right reflex is to pre-price with the eligibility rules from the start. Check your registration, the type of route, caps, how the schemes combine, and what must stay outside the funding. Show an estimated 2026 funding line, then the amount left to pay. It's clearer for you and for the client.
Saving time on admin: documents, checks and tracking via Argile
Wasted time is often in the documents and the follow-ups. With Argile, you centralise quotes, supporting documents, photos, and certificates. You track progress, spot what's missing, and prepare for inspections with a documents-ready checklist. To go further, see how to reduce time spent on admin without losing compliance.
Turning the case study into signatures: talking points and proof of performance
Presenting the expected results: energy gains, summer comfort, acoustics
To trigger a decision, announce concrete results, not vague promises. Speak in "before, after" terms about consumption, how it feels, noise, linking each gain to a renovation action.
- Energy. Lower consumption, more stable bills, a better EPC band where relevant.
- Summer comfort. Less overheating thanks to insulation, airtightness, and suitable solar shading.
- Acoustics. Less outside noise with the right insulation build-ups and consistent windows.
Reassuring the client: steps, schedule, quality and interface management
The client signs when they see a clear schedule. Frame the steps. Technical visit, material choices, checkpoints, handover. Clarify who does what between trades, electrical, ventilation, heating. Reiterate your certification, your proof of compliance, and your method for avoiding grey areas between trades.
Building on the case study: reusing your Argile scenarios and pre-quotes for your next 1970s projects
Don't start from scratch. In Argile, duplicate your scenarios, adjust surfaces and systems, then regenerate a pre-quote and the grant documents. Keep a reusable base for 1970s dwellings. Loft, walls, ventilation, heat pump, every project gains speed and consistency.