Why an engineering firm needs advanced features in 2026
Stricter requirements: file quality, traceability and technical consistency
In 2026, an engineering firm needs to produce clean files on the first try. The checks a funded retrofit goes through rely on documents that are consistent across the assessment, the quote, the certificates and the job-site evidence. Checklist, history and traceability tools limit the "missing documents" that stall a project.
Saving time without losing reliability on the audit, scenarios and pricing
Automating data collection, area input and scenario generation saves hours, without improvising. With guided calculations and consistency alerts, you cut down on rework and keep reliable pricing even as volumes grow.
Working better with installers and securing the funding
The engineering firm doesn't work alone. Sharing plans, photos and recommendations with installers, tracking points to resolve during the technical visit, a clear export of what the measure specification requires. The payoff: secured funding and less back-and-forth all the way to signature.
Fast energy diagnosis: scoping a project in under 5 minutes
Assessing energy performance and spotting a home's weak points
In a few minutes, you enter the basics (floor area, year built, heating, envelope, ventilation). From this information and the available data, you get a clear, useful read on performance. The goal is simple: quickly spot where energy usually escapes (insulation, joinery, parasitic air leaks, heating and hot water production) and know from the outset whether a full audit or an engineering firm is needed.
Comparing several work scenarios to guide the whole-house renovation
You test several combinations, for example insulation first then the system, or vice versa. Each scenario highlights a consistent order of work, estimated gains and points requiring attention. This lets you steer towards a whole-house renovation that is well sequenced, without selling a heat pump for an energy sieve.
Presenting clear results to the client to make the decision easier
The client doesn't need a novel. They want to understand. You show them a clear before/after, ranges of savings, and 2 or 3 priority actions. With a shareable summary, the decision becomes smoother, and you move on to the technical visit and the quote faster.
Feasibility analysis and technical constraints: making the study reliable before the visit
Detecting constraints at the address via Open Data (planning rules, roof type, exposure, etc.)
Before travelling to site, cross-reference the address with the national address database, the land registry and the planning-rules portal. You quickly spot planning constraints, the roof type, shared walls, nearby obstructions and exposure. In 2026, this data keeps you from going in blind. To go further on local rules, see our overview of planning constraints.
Prioritising the work and limiting back-and-forth between the engineering firm and the site
With an initial read of the building, you propose a logical order: insulation, then ventilation, then heating. The engineering firm validates the assumptions before the visit. The result: less back-and-forth, a more stable quote, and a technical visit focused on the measurements that matter.
Anticipating sticking points for the key work items (insulation, ventilation, heat pump)
Target the risks early. Insulation: loft access, ceiling height, damp. Ventilation: duct routing and air inlets. Heat pump: space for the outdoor unit, noise, electrical supply, condensate drainage. You arrive on site with the sticking points already in mind.
Design and site surveys: 3D reconstruction and support for the technical visit
Collecting the right measurements and information from the very first visit
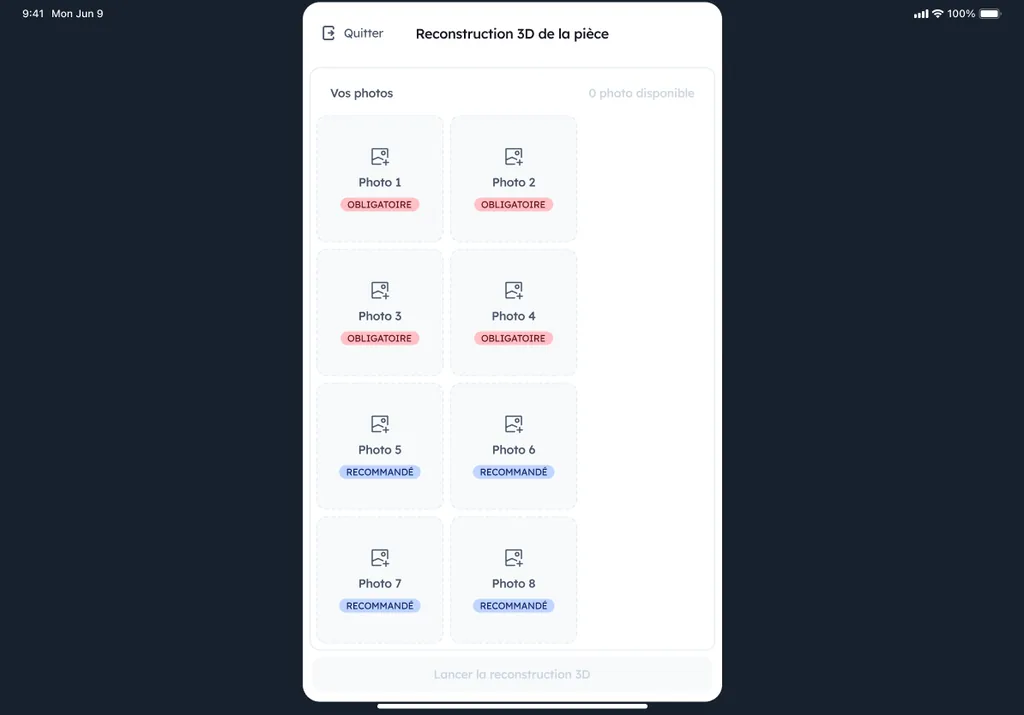
On the first visit, the goal is to leave with a complete survey. With Argile, 3D reconstruction helps capture volumes, heights, openings, existing insulation thicknesses, pipe/duct locations and hard-to-reach areas. You avoid return trips and secure the siting of a heat pump or the layout of the insulation. Fewer things missed, more precision. The survey runs from an ordinary phone: calibration, measurements and volumes become usable for the take-off and the 2D plan.
Documenting the site: photos, notes and information useful for the file
A good file also depends on field evidence. Photos, notes and annotations should make the dwelling legible for admin processing and quality control.
- Nameplates (boiler, mechanical ventilation, tank).
- Condition of the envelope, loft, ground floor slab, visible thermal bridges.
- Access, constraints and protective measures to plan for.
Everything is documented, useful when the file is reviewed.
Capitalising on reusable surveys for variants and adjustments
Once the 3D survey is validated, it becomes a shared base between the site and the engineering firm. You test variants, adjust quantities, and update the quote without starting from scratch. A reusable foundation that speeds up client decisions and limits discrepancies during installation.
Pricing and file assembly: quotes, aid and admin, all integrated
Generating a preliminary quote then a detailed quote, suited to retrofit businesses
With Argile, you start from a preliminary quote in a few clicks, then switch to a detailed quote. You keep your work items and your margins, with clear labels. The format stays consistent with the conventions of the trade and with how you work with your engineering firm. On the final document, materials and labour come from the work plan, VAT applies line by line and the mandatory wording is already drafted.
Including the funding calculation to avoid costly errors
The funding calculation happens alongside the pricing, on the rules in force. Caps, conditions, what can and cannot be combined, it's all laid out in black and white. You display the remaining cost to the client and limit the discrepancies that stall a file. To go further, you can also dig into combining funding routes to maximise financing.
Structuring the administrative file and sharing documents at the right time
Documents get filed in the right place, at the right time. Proof of registration, evidence of eligibility, bank details, technical data sheets, before and after photos, signed quote, the scheme's declarations. Sharing is straightforward, with clear tracking to keep the pace up all the way to payment.